New Listing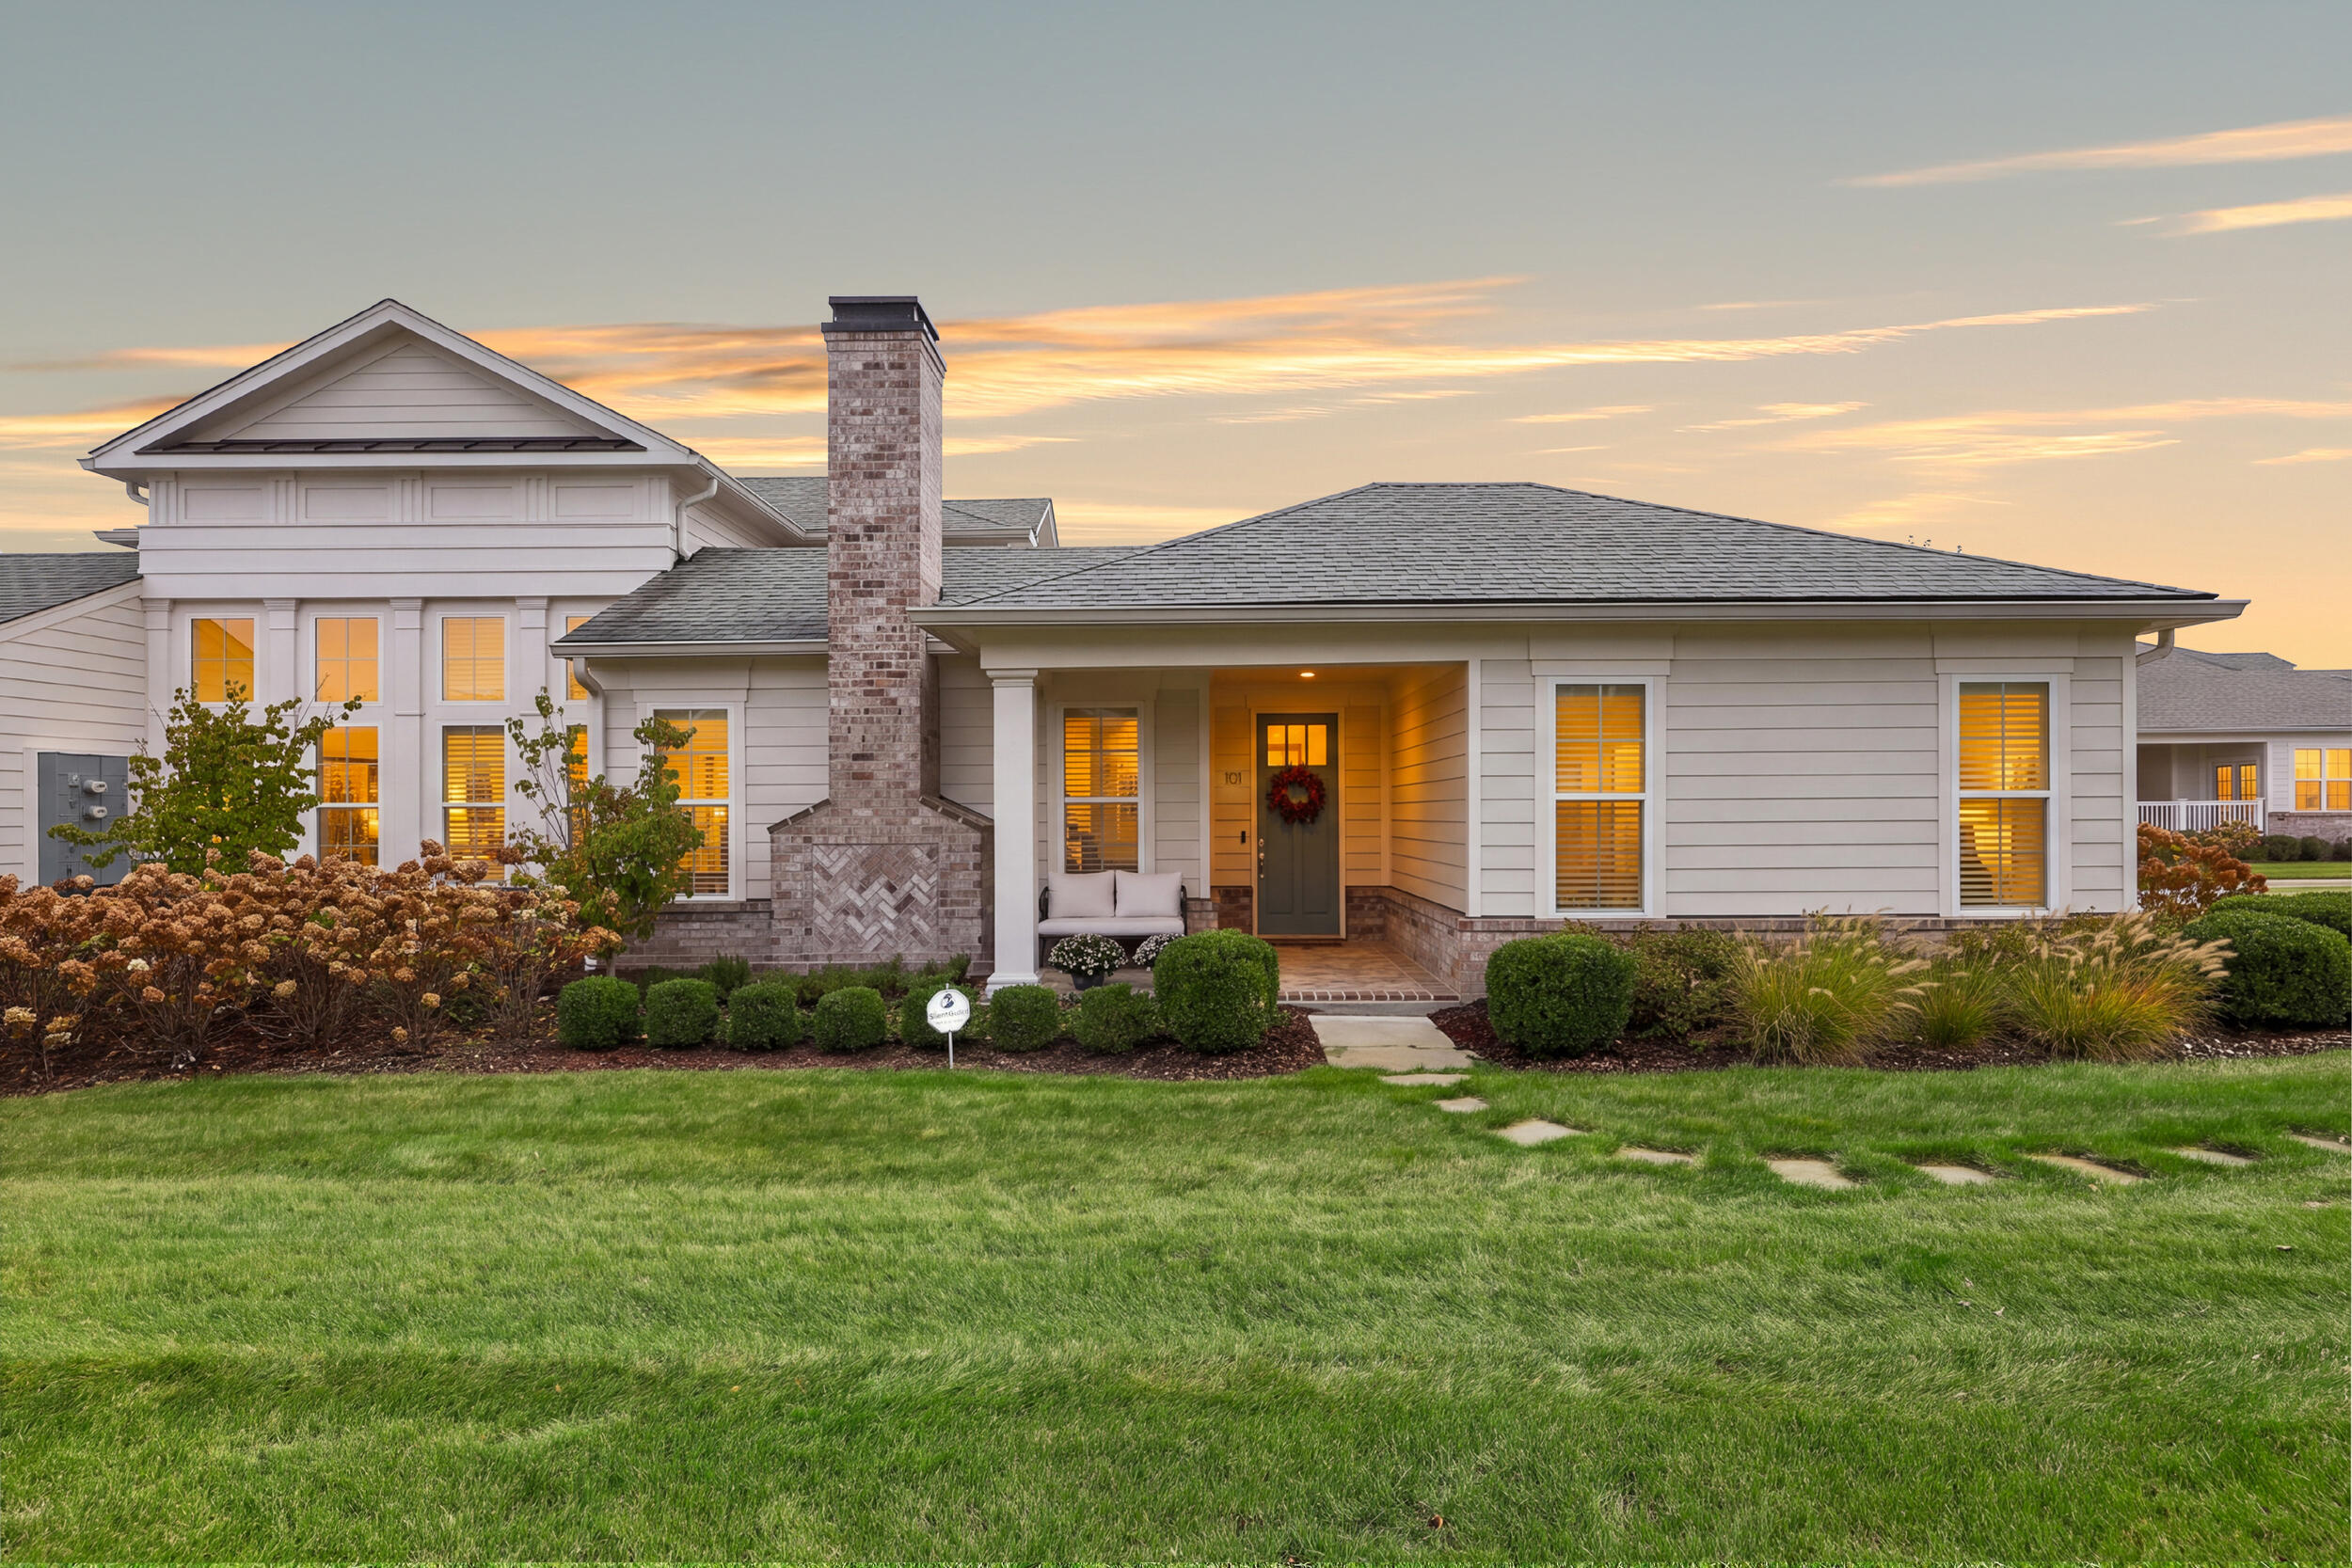
101 Lake Point Drive,Nicholasville, KY 40356
Nicholasville, KY 40356

Description
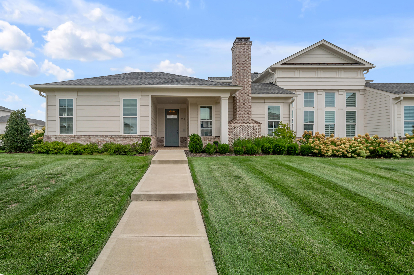
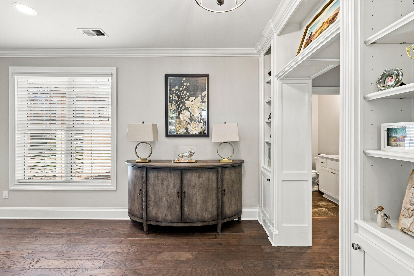
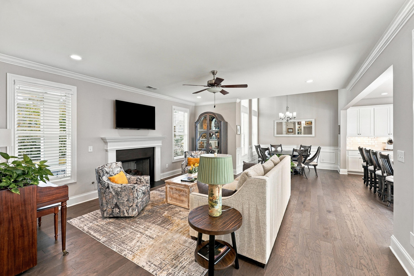
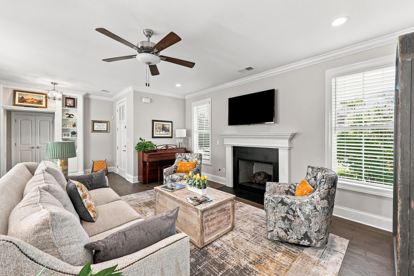
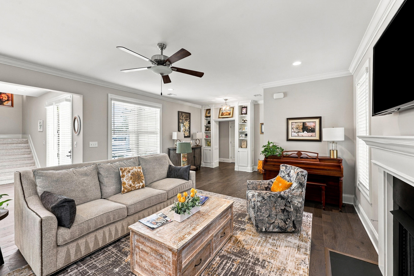
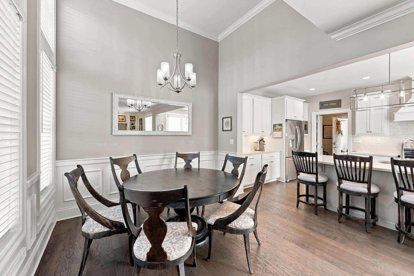
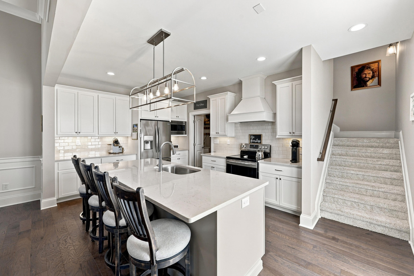
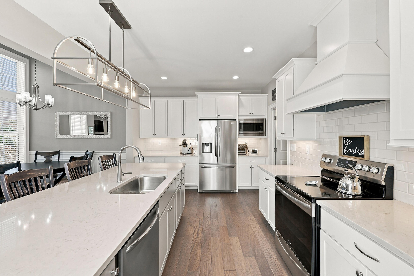
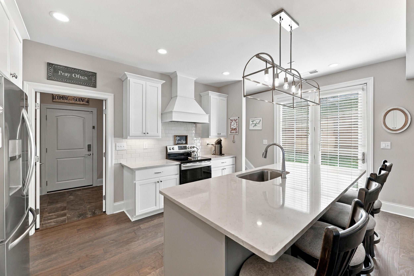
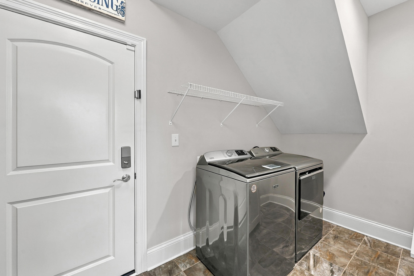
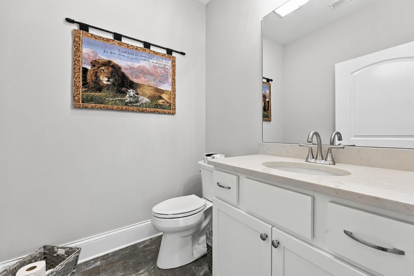
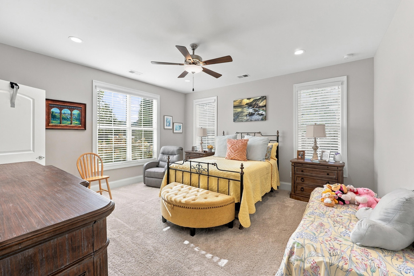
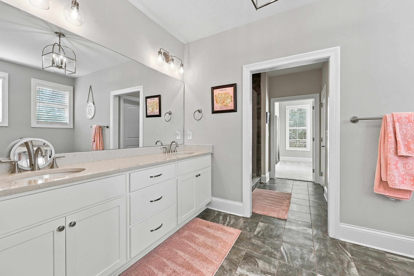
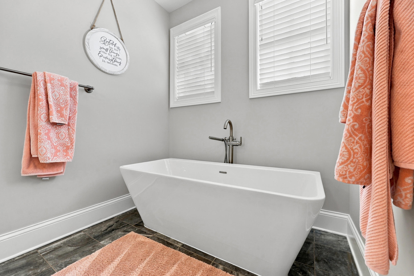
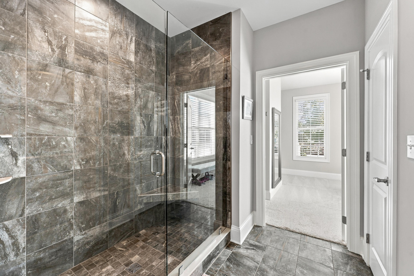
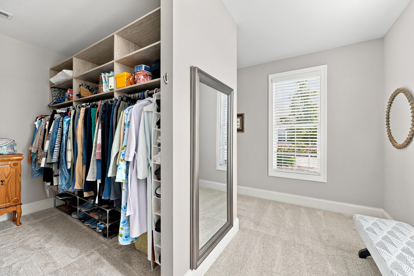
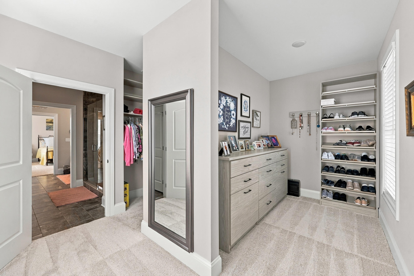
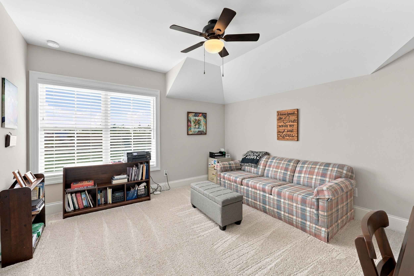
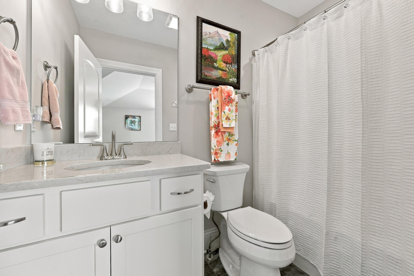
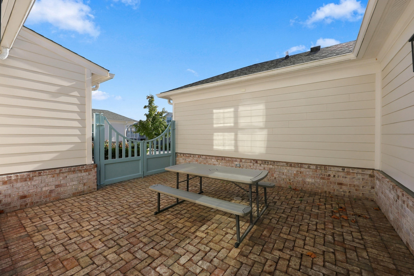
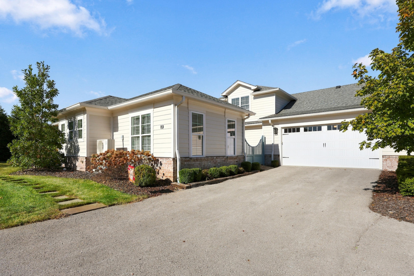
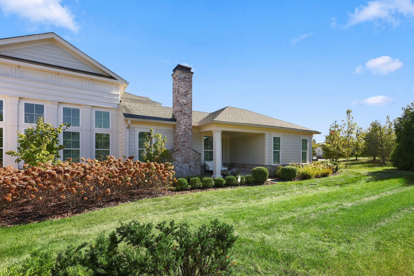
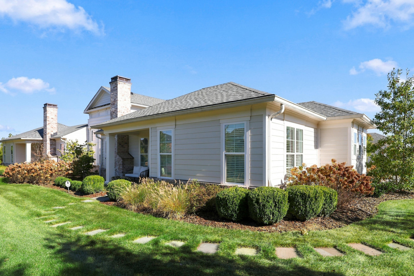
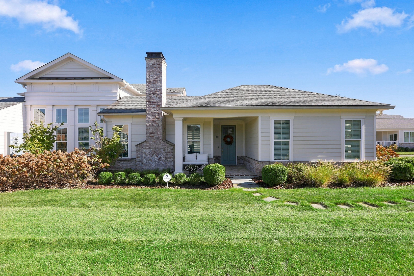
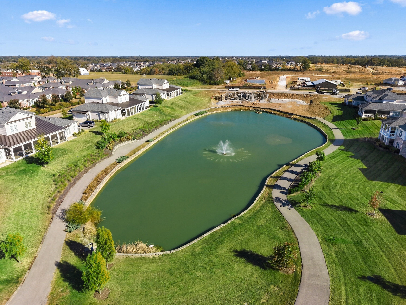
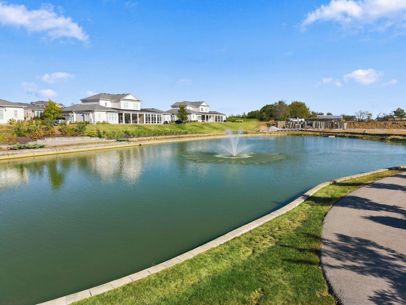
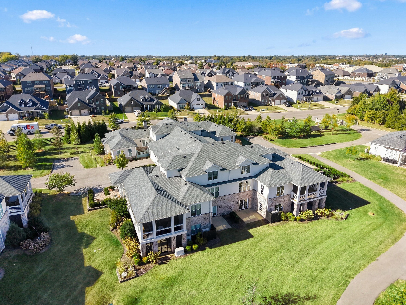
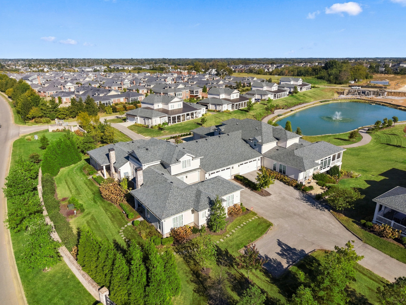
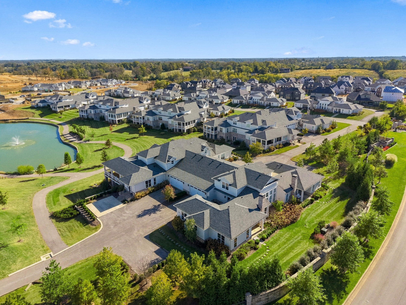
This Cape Cod-style condominium features an open floor plan, abundant natural light, and step-free entry from the front, side, and rear entrances. The covered front porch leads into a family room with a fireplace and built-in bookshelves, flowing into the dining area and kitchen. The kitchen includes white soft-close cabinetry, subway tile backsplash, under-cabinet lighting, quartz countertops, and upgraded appliances, with a gas line in place for a future gas range. The primary suite features a soaking tub, a walk-in shower with a tiled corner seat, and two separate closets. A spacious mudroom and laundry area connects to the attached two-car garage and includes a butler's pantry with additional storage. Upstairs, a guest suite offers a private bedroom and en-suite bath, while the landing provides flexible space for a reading nook, study, or sitting area. The private, gated courtyard offers additional outdoor living space. Conveniently located near Brannon Crossing, The Summit at Fritz Farm, and Fayette Mall, the home also offers access to a nearby lakeside trail with a fountain.
Details
| MLS # | 26028014 |
|---|---|
| Listing Type | For Sale |
| Style | Condominium |
| HOA Dues | $350 |
| Sub-Type | Resale |
| Status | Active |
| Year | 2021 |
| Days On Site | 4 |
| Listing Provided By | Christies International Real Estate Bluegrass | Dicksie M Ward |
Features
| Bed(s) | 2 |
|---|---|
| Bath(s) | 3 Total |
| SQ Feet | 2,125 |
| Garage | 2 |
| Story(s) | 1 |
Interior
| Rooms Total | 9 |
|---|---|
| Cooling | Electric, Heat Pump, Zoned |
| Heating | Electric, Heat Pump |
| Heating Yes / No | Yes |
| Cooling Yes / No | Yes |
| Interior Features | Breakfast Bar, Ceiling Fan(s), Primary Downstairs, Walk-In Closet(s) |
| Window Features | Blinds, Insulated Windows |
| Appliances | Dishwasher, Disposal, Microwave, Range, Refrigerator |
Exterior
| Roof | Dimensional Style |
|---|---|
| Security Features | Security System Owned |
| Construction Materials | Brick Veneer, Hardi Plank Type |
| Foundation Details | Slab |
| Fencing | Privacy |
Parking
| Garage Yes / No | Yes |
|---|---|
| Attached Garage Yes / No | No |
| Parking Features | Attached Garage, Driveway, Garage Door Opener, Garage Faces Side |
Utilities
| Utilities | Cable Available, Electricity Connected, Natural Gas Connected, Sewer Connected, Water Connected |
|---|---|
| Sewer | Public Sewer |
Area Information
| State | KY |
|---|---|
| County | Jessamine |
| City | Nicholasville |
| Zip Code | 40356 |
| Area | 009 Jessamine County |
| Subarea | Jessamine County |
| Community Name | Brannon Reserve |
| School District | Jessamine County |
| Elementary School | Brookside |
| High School | East Jess HS |
| Listing VS Median (in Brannon Reserve) | |
Price: $650,000 low | high Med: $644,950 sqft: 2,125 low | high Med: 2,087 $ / sqft: $306 low | high Med: $309 On site: 4 low | high Med: 36.5 | |
Market Activity 40356
Request a showing
Request a showing
Contact
Learn More About This Property

| State | KY |
|---|---|
| County | Jessamine |
| City | Nicholasville |
| Zip Code | 40356 |
| Area | 009 Jessamine County |
| Subarea | Jessamine County |
| Community Name | Brannon Reserve |
| School District | Jessamine County |
| Elementary School | Brookside |
| High School | East Jess HS |
| Listing VS Median (in Brannon Reserve) | |
Price: $650,000 low | high Med: $644,950 sqft: 2,125 low | high Med: 2,087 $ / sqft: $306 low | high Med: $309 On site: 4 low | high Med: 36.5 | |