

296 Keavy Craigs Creek Road,London, KY 40744
London, KY 40744
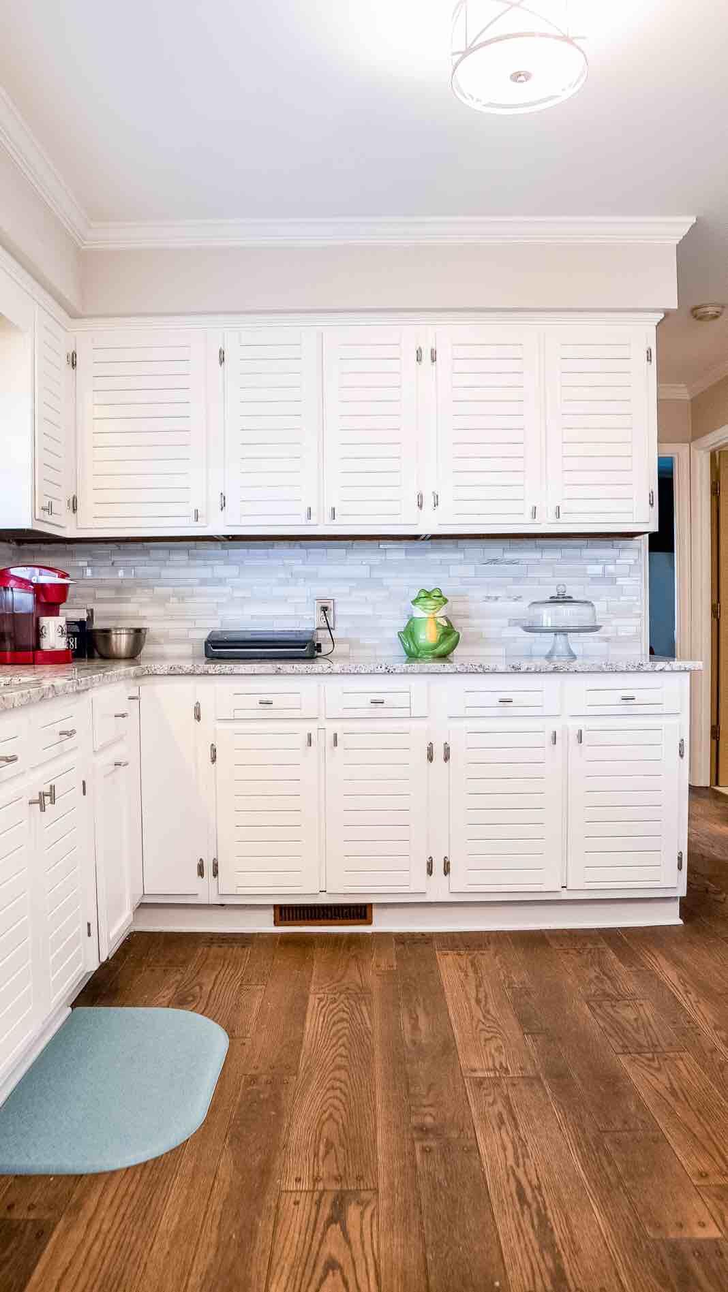
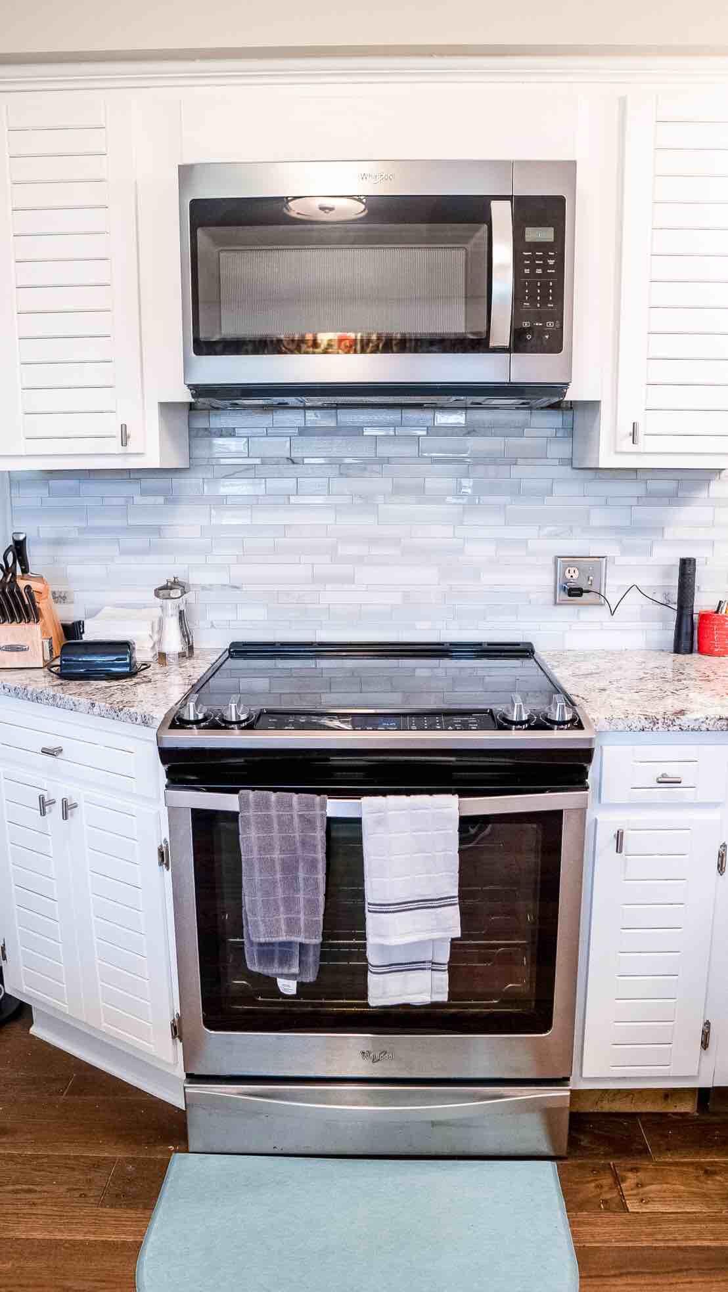
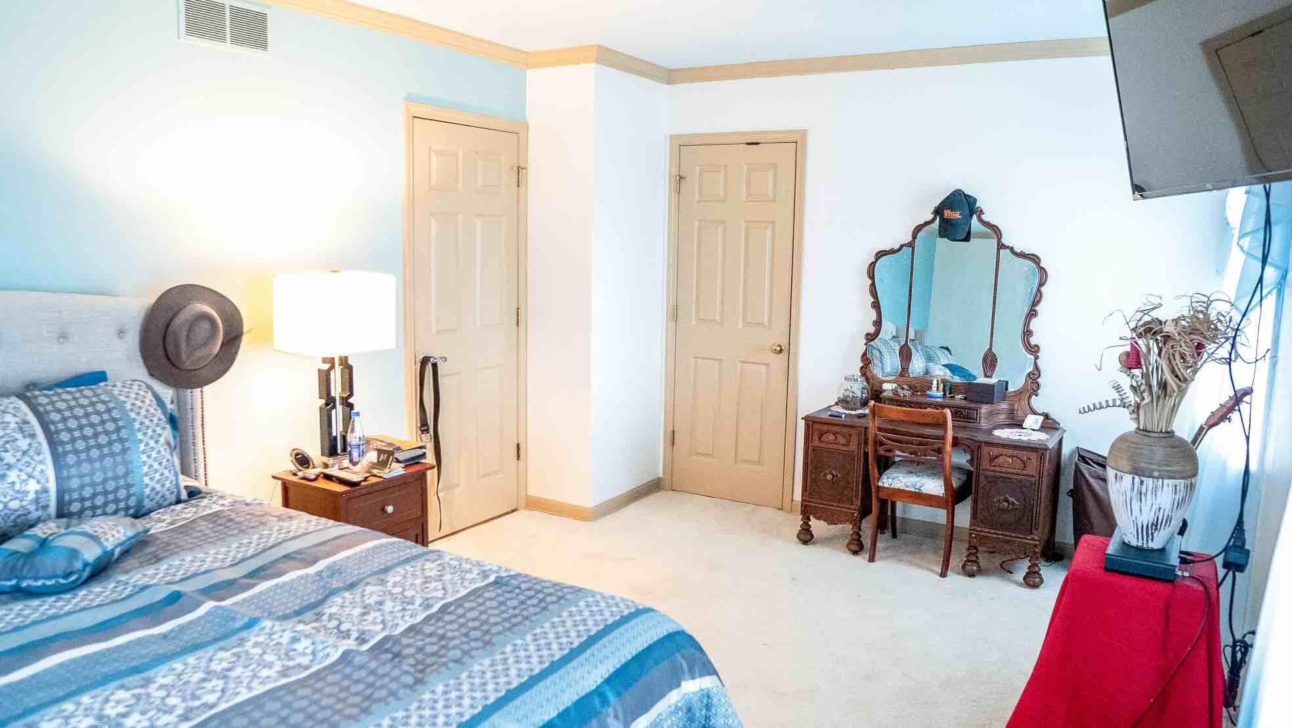
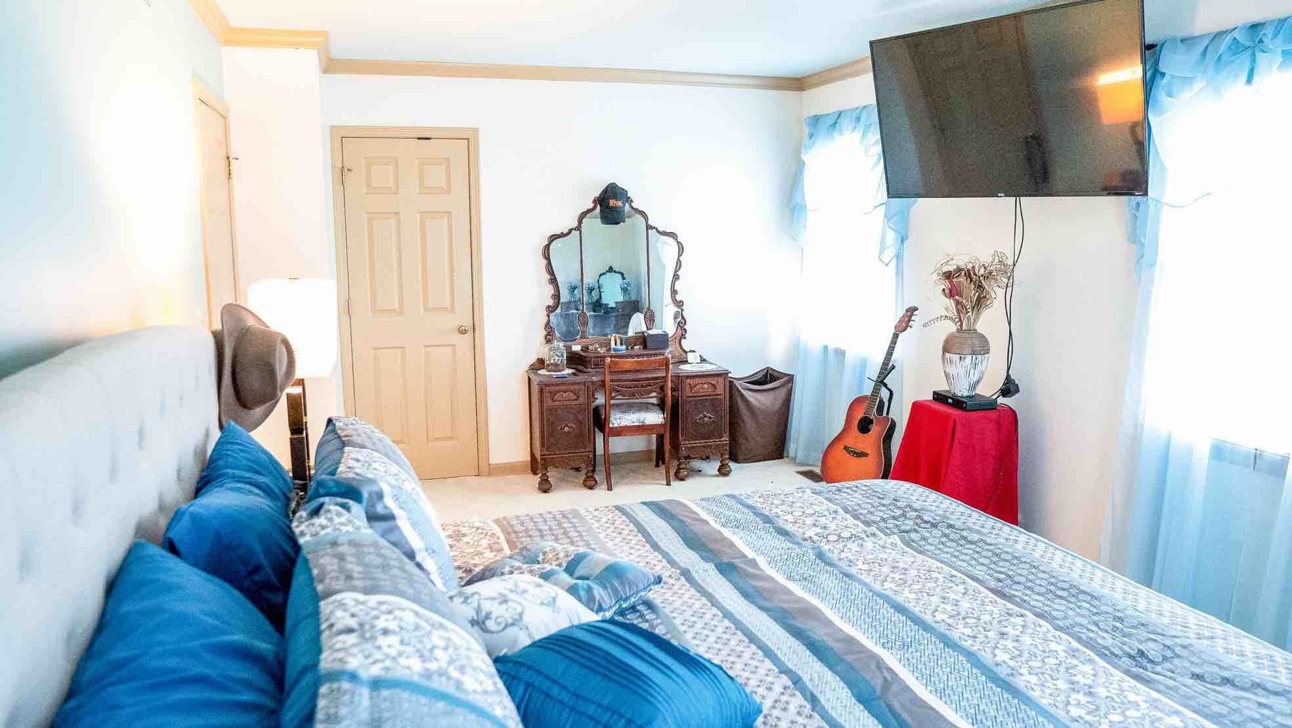

Description
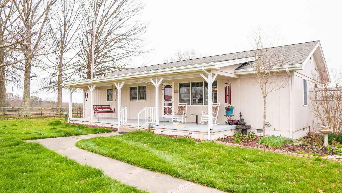
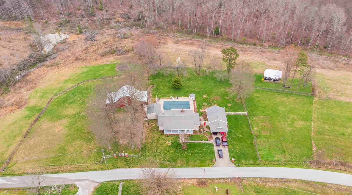
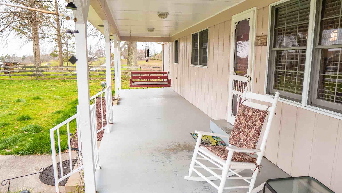
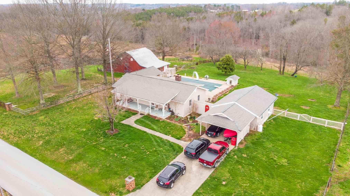
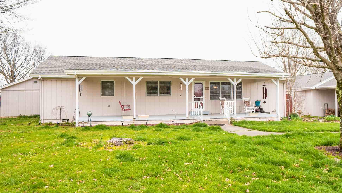
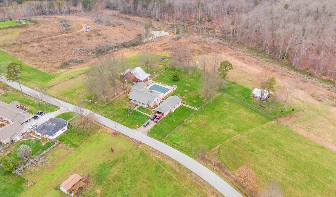
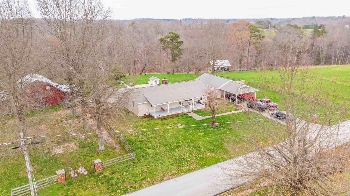
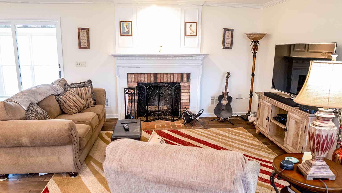
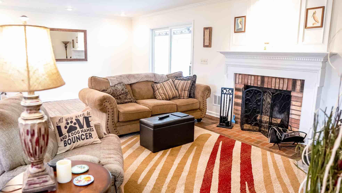
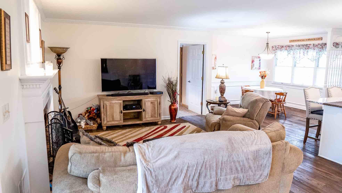
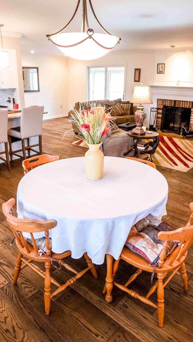
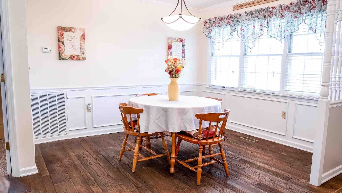
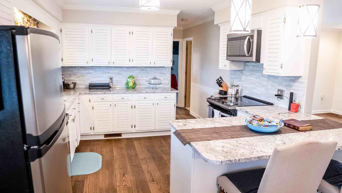
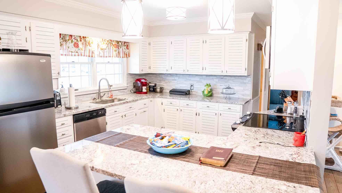
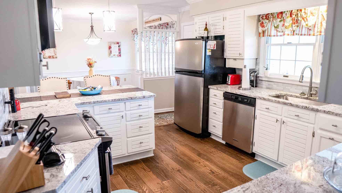
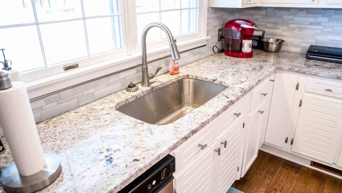
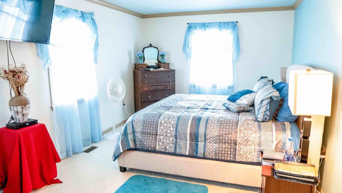
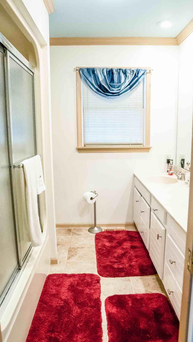
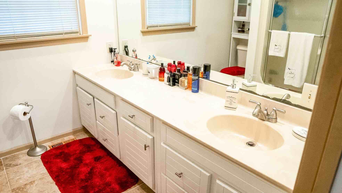
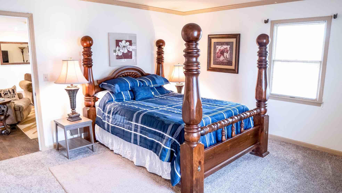
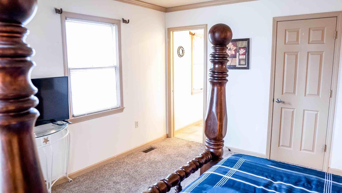
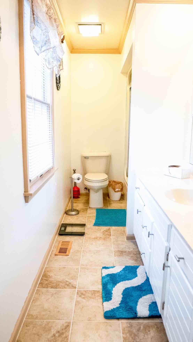
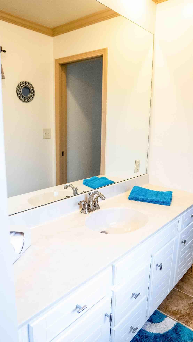
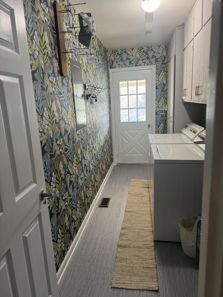
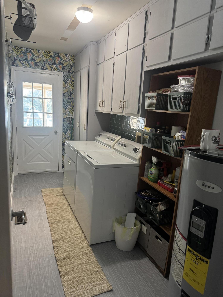
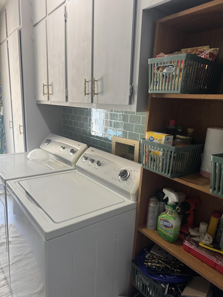
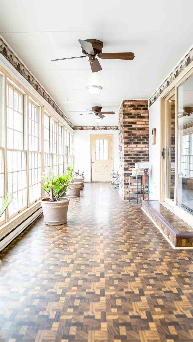
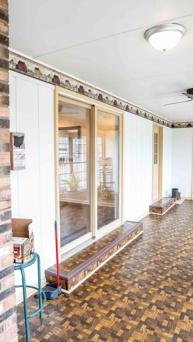
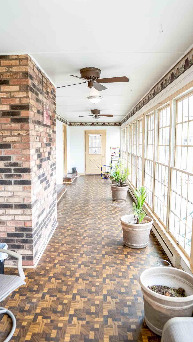
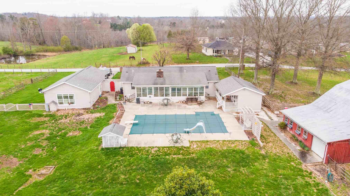
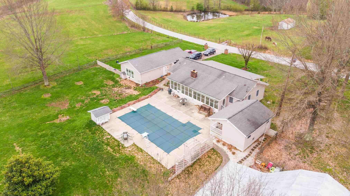
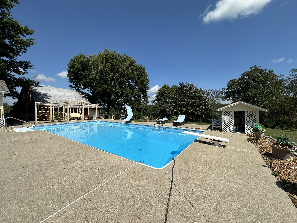
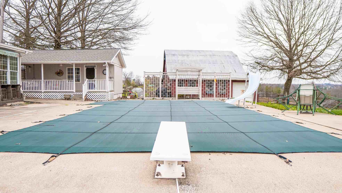
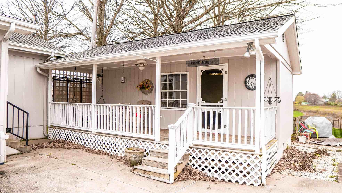
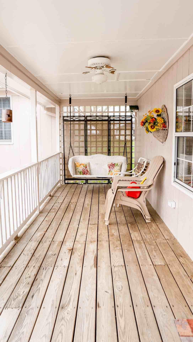
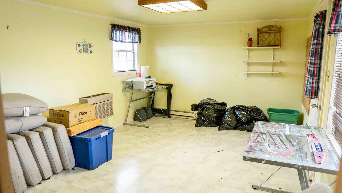
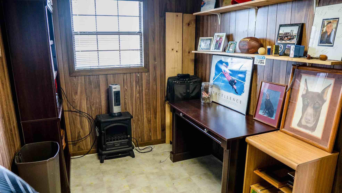
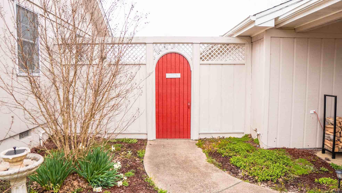
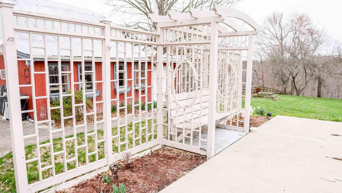
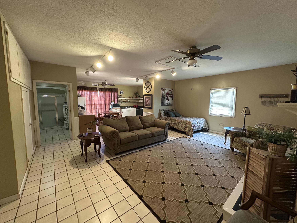
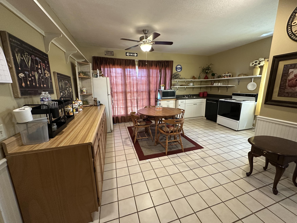
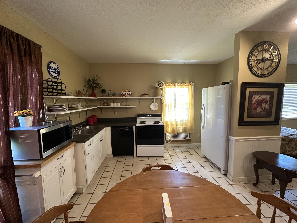
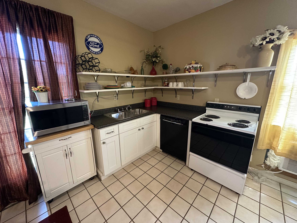
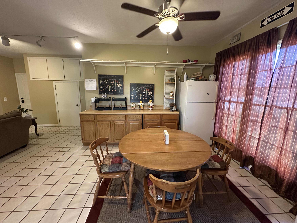
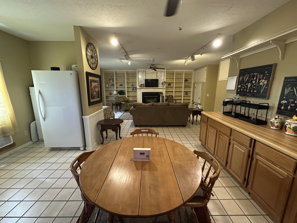
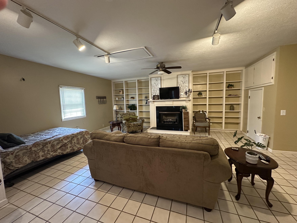
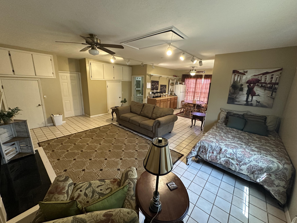
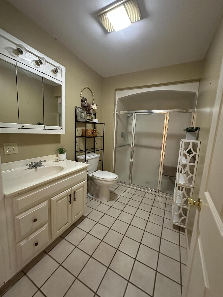
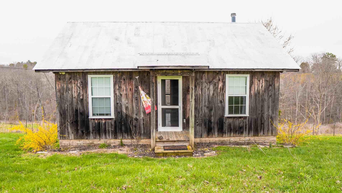
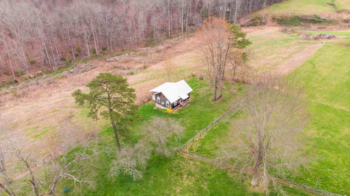
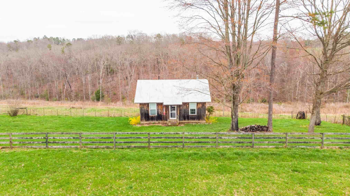
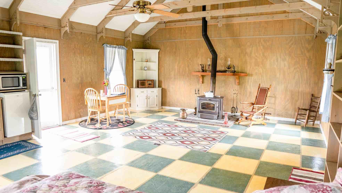
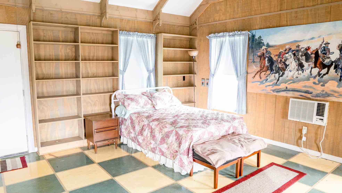
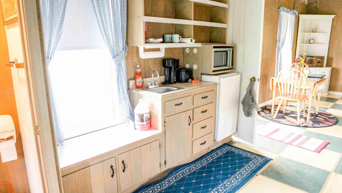
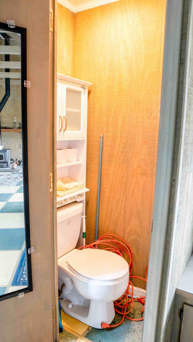
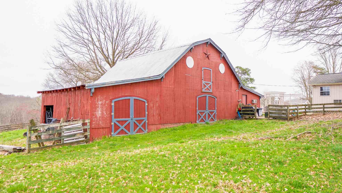
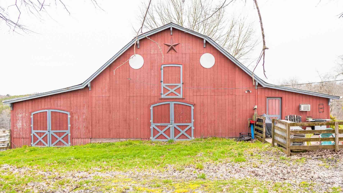
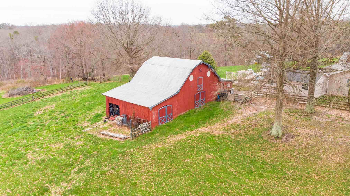
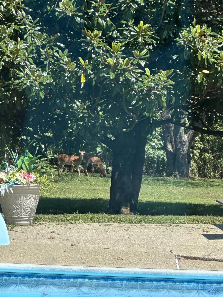
A rare, unique property with endless possibilities is now looking for new owners! The main house is one-level with 2 large bedrooms, 2 full bathrooms, a newly remodeled kitchen, a spacious living room with a wood-burning fireplace, and lastly the sunroom that looks out over the in-ground pool for those nice, summer days. Aside from the main house there is a guest house (980 sq. ft.) with a full kitchen and a full bath. Also on the property is a wooden cabin (748 sq. ft.) that has half bath and a small kitchen, so it can always house those extra guests that come to visit! The pool house (378 sq. ft.) is very convenient for those summer pool days then for storage when winter comes. Lastly, the massive barn that is three levels, has stalls and a garage type area for a tractor or whatever you choose. All of this sits on a gorgeous 3.11 acres and what all conveys with this property is absolutely amazing so call now to schedule your showing! *Pre approval and/or Proof of Funds letter must be provided for requested showings to be approved. The total number of bedrooms, bathrooms, fireplaces, and square footage includes the home and the guest house.
Details
| MLS # | 26023549 |
|---|---|
| Listing Type | For Sale |
| Style | House |
| Sub-Type | Resale |
| Status | Contingent |
| Year | 1983 |
| Days On Site | 43 |
| Listing Provided By | Keller Williams Legacy Group | Priscilla N Wagers |
Features
| Bed(s) | 3 |
|---|---|
| Bath(s) | 3 Total |
| SQ Feet | 2,436 |
| Car Port | Yes |
| Basement | Y |
| Pool | Yes |
| Story(s) | 1 |
| Acreage | 3.11 |
Interior
| Rooms Total | 7 |
|---|---|
| Cooling | Central Air, Electric, Window Unit(s) |
| Heating | Electric, Forced Air |
| Heating Yes / No | Yes |
| Cooling Yes / No | Yes |
| Interior Features | Breakfast Bar, Ceiling Fan(s), Primary Downstairs, Walk-In Closet(s) |
| Window Features | Blinds |
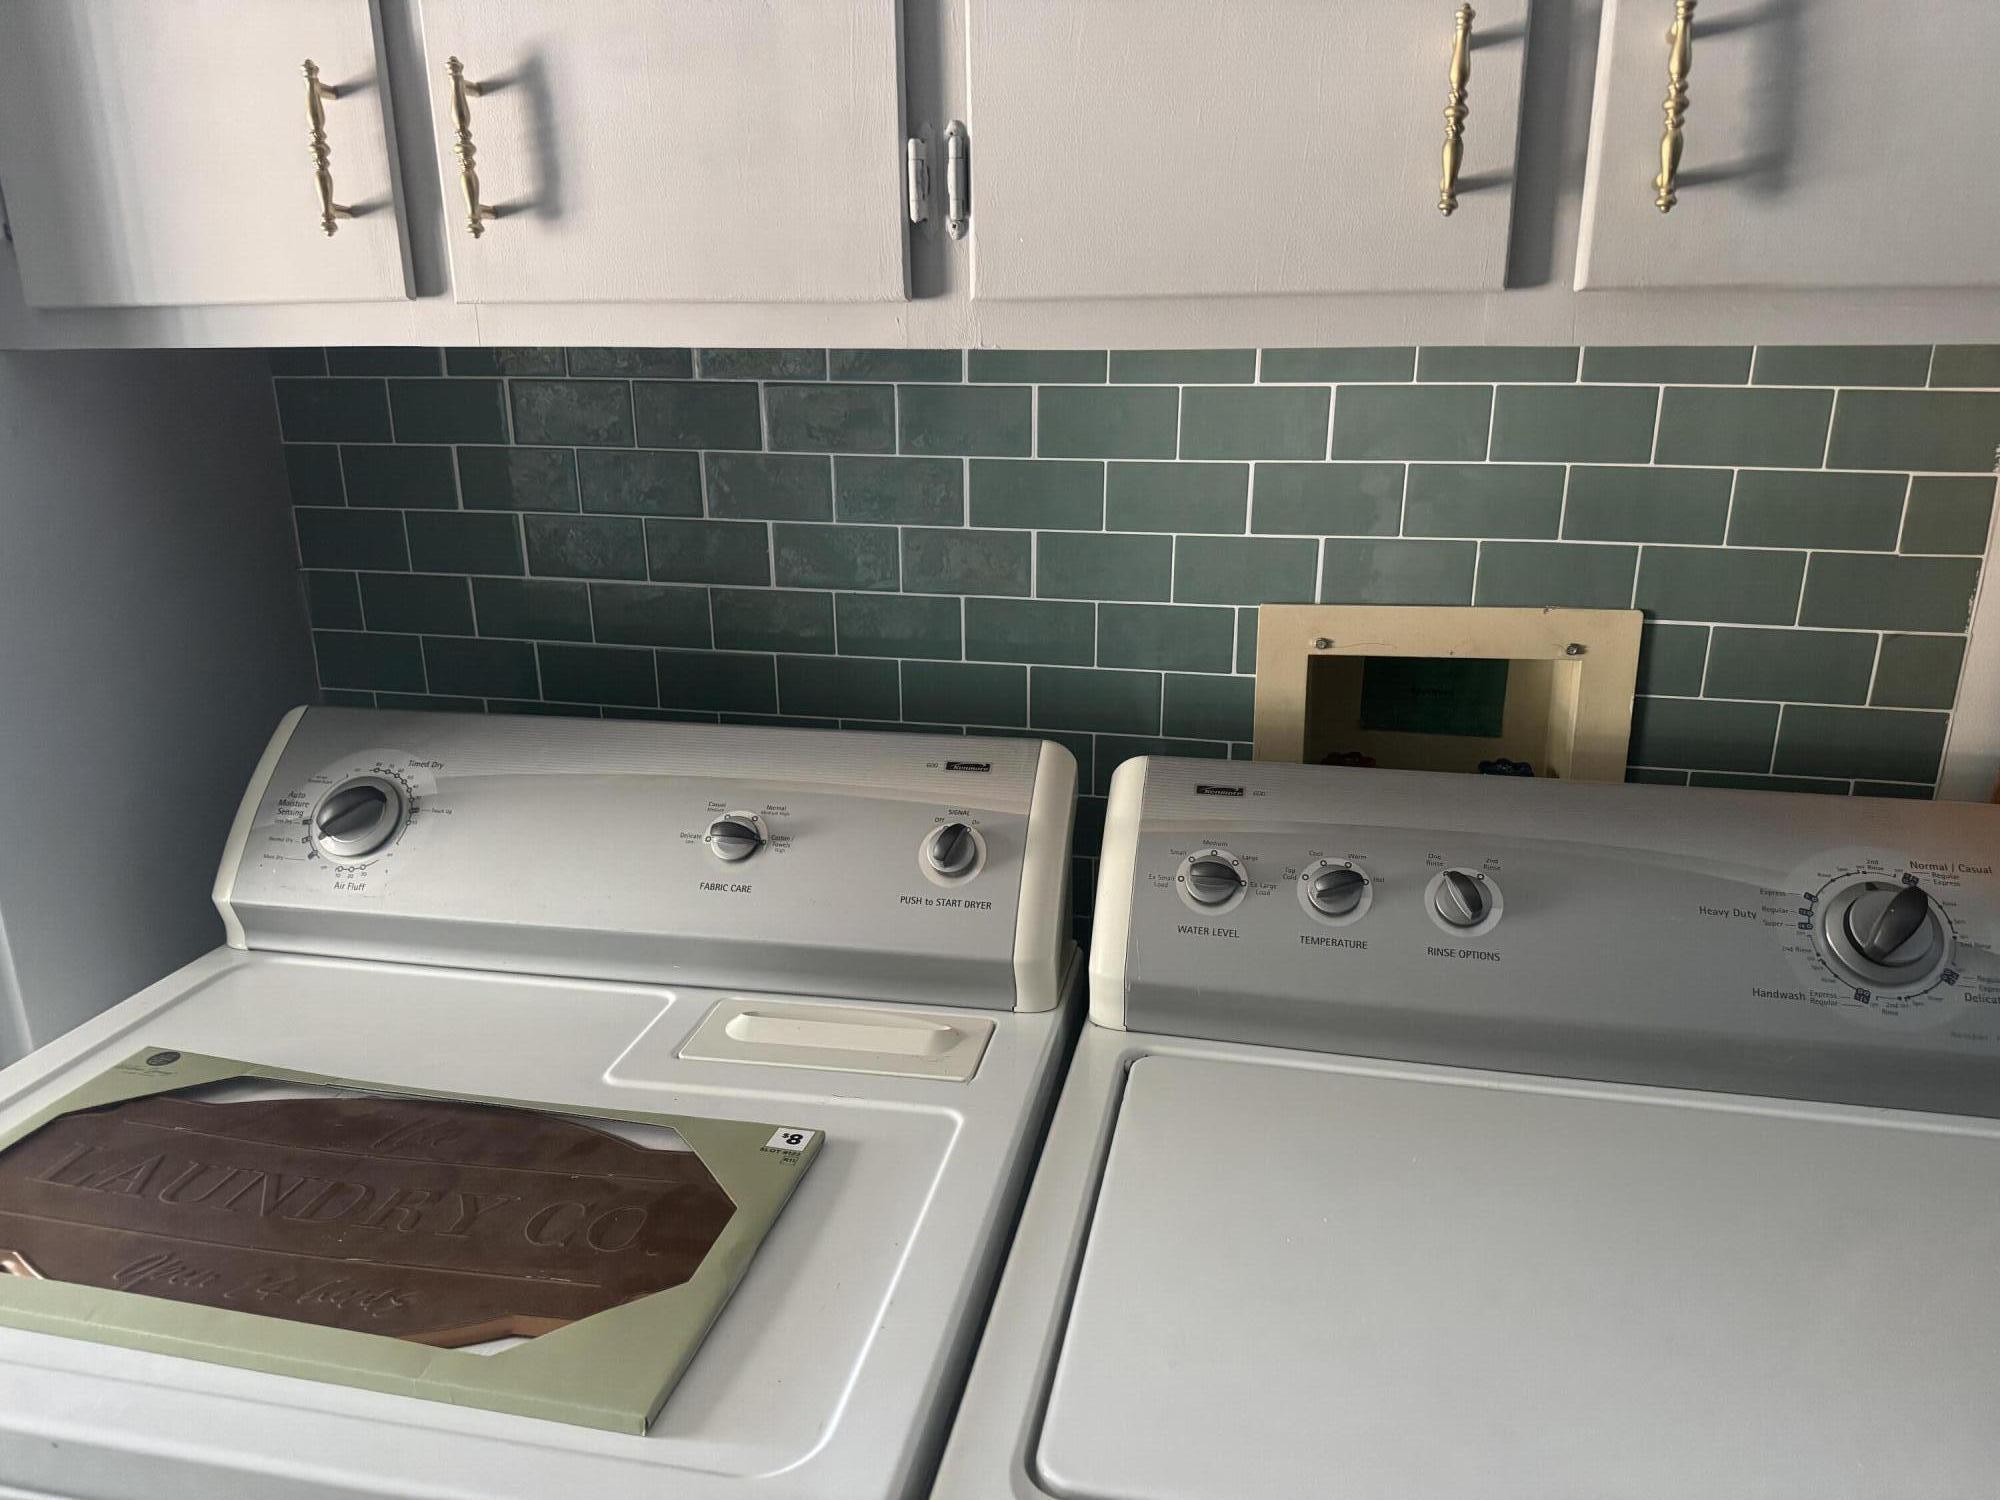
| Appliances | Dishwasher, Dryer, Microwave, Range, Refrigerator, Washer |
Exterior
| Roof | Shingle |
|---|---|
| Construction Materials | Wood Siding |
| Foundation Details | Block |
| Lot Features | Few Trees |
Parking
| Garage Yes / No | No |
|---|---|
| Attached Garage Yes / No | No |
| Parking Features | Detached Carport, Driveway |
Utilities
| Utilities | Cable Connected, Electricity Connected, Water Connected |
|---|---|
| Sewer | Septic Tank |
Area Information
| State | KY |
|---|---|
| County | Laurel |
| City | London |
| Zip Code | 40744 |
| Area | 044 Laurel County |
| Subarea | Laurel County |
| Community Name | Rural |
| School District | Laurel County |
| Elementary School | Keavy |
| High School | South Laurel |
| Listing VS Median (in Rural) | |
Price: $285,900 low | high Med: $299,500 sqft: 2,436 low | high Med: 1,456 $ / sqft: $117 low | high Med: $206 On site: 43 low | high Med: 77 | |
Market Activity 40744
Request a showing
Request a showing
Contact
Learn More About This Property

| State | KY |
|---|---|
| County | Laurel |
| City | London |
| Zip Code | 40744 |
| Area | 044 Laurel County |
| Subarea | Laurel County |
| Community Name | Rural |
| School District | Laurel County |
| Elementary School | Keavy |
| High School | South Laurel |
| Listing VS Median (in Rural) | |
Price: $285,900 low | high Med: $299,500 sqft: 2,436 low | high Med: 1,456 $ / sqft: $117 low | high Med: $206 On site: 43 low | high Med: 77 | |