In-Person: 10/10 12:00 PM - 2:00 PM
3581 Indian Summer Trail,Lexington, KY 40509
Lexington, KY 40509















Description
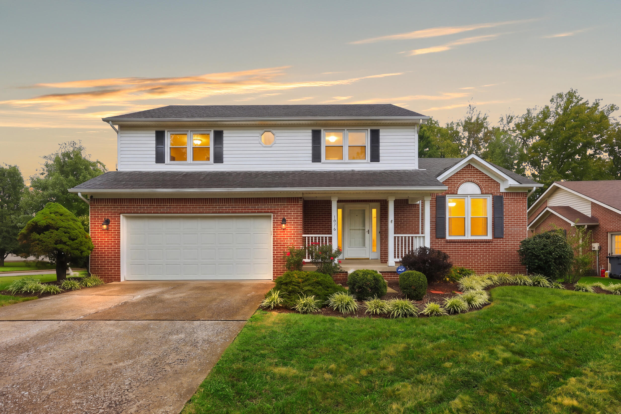
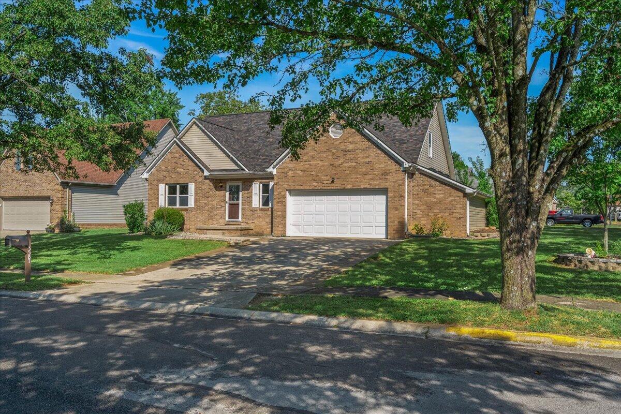
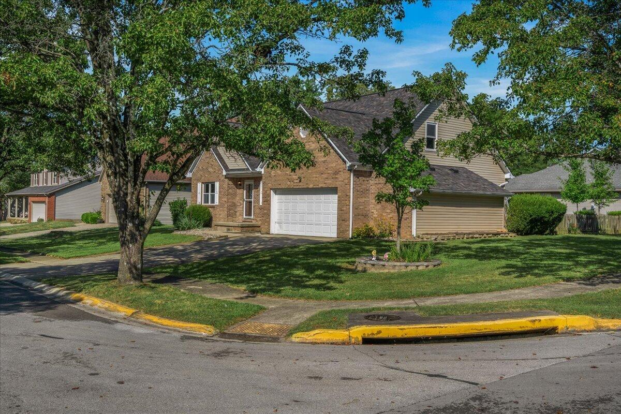
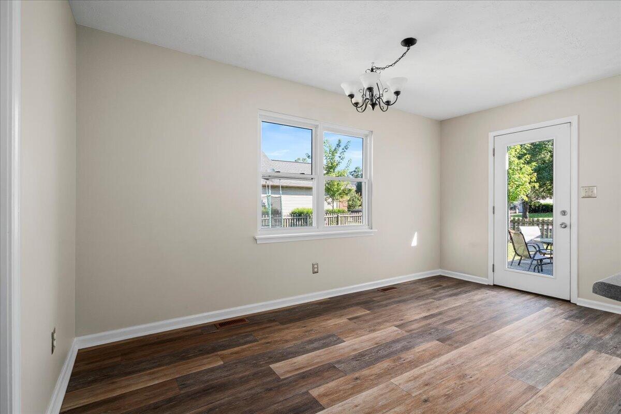
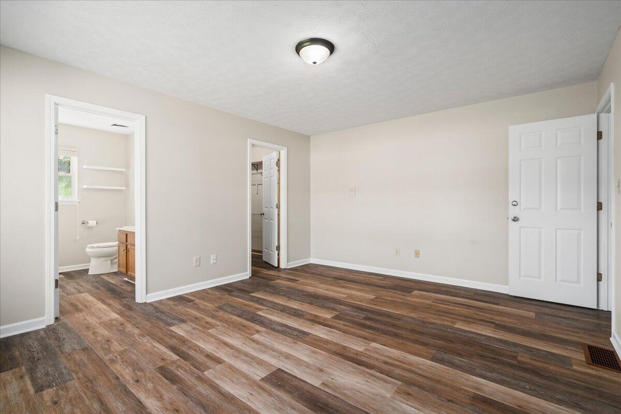
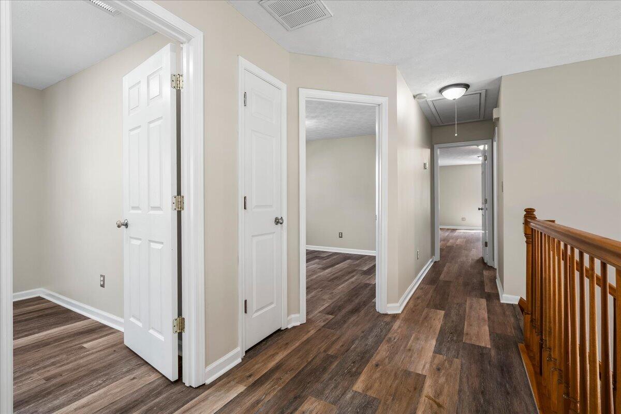
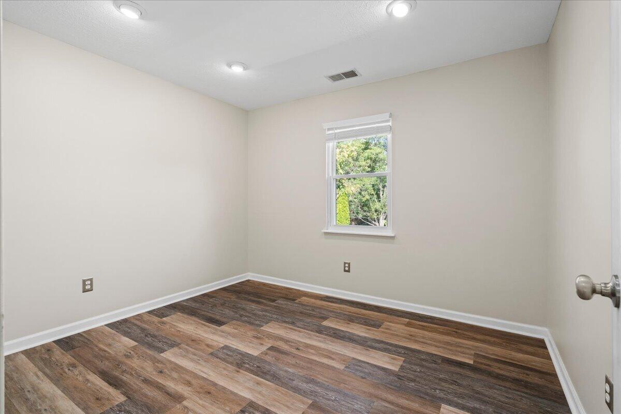
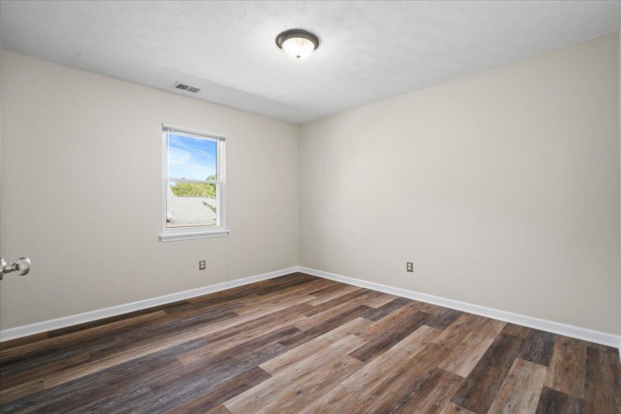
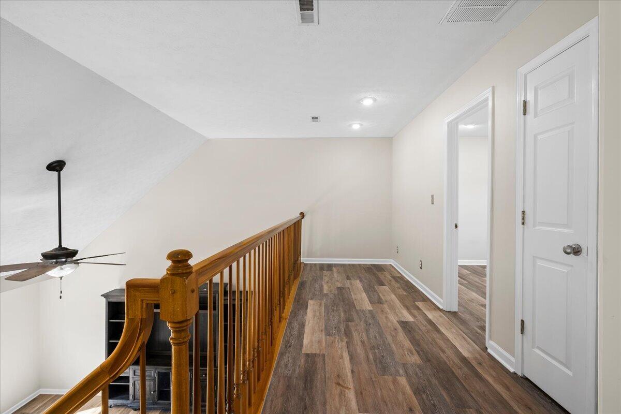
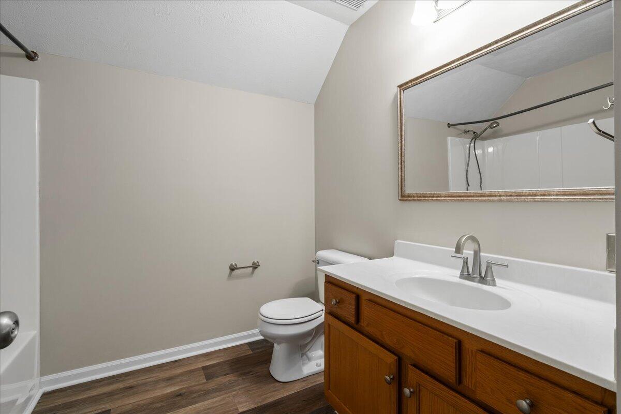
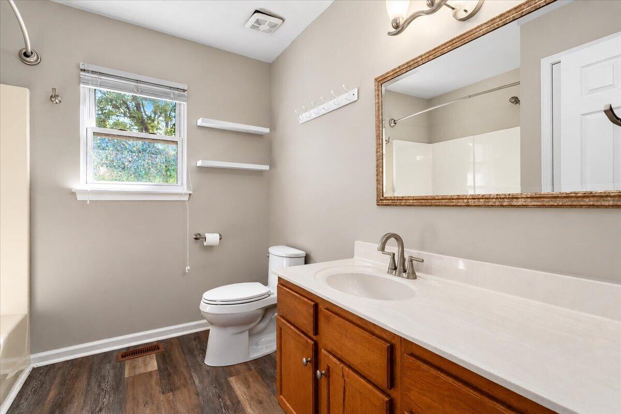
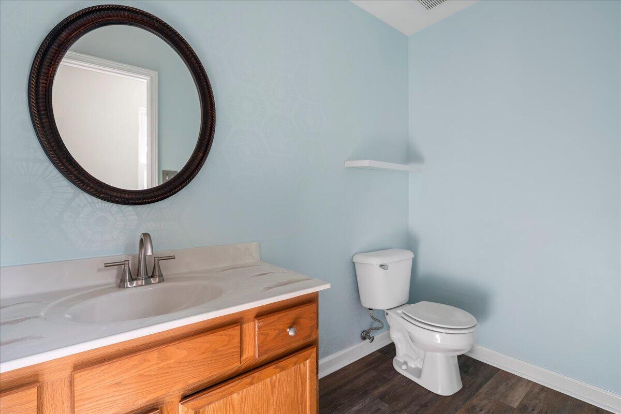
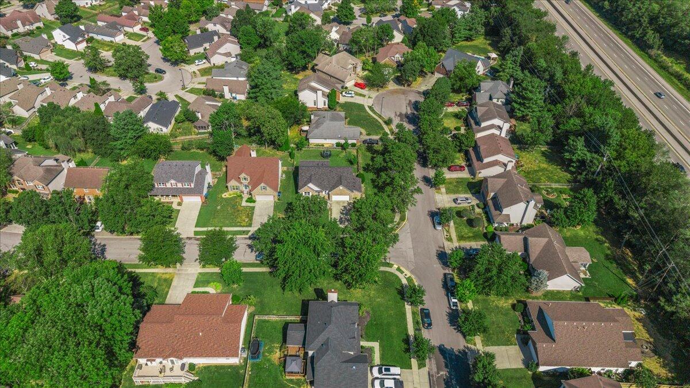
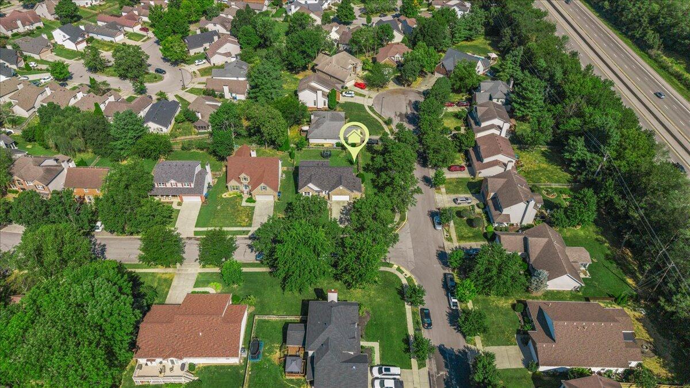
Welcome home to 3581 Indian Summer Trl., where space, comfort, and thoughtful updates come together! This inviting 4-bedroom, 2.5-bath, two-story home is move-in ready with a brand-new roof and fresh interior paint throughout. Step inside to a bright, open living space that flows effortlessly into the eat-in dining area and kitchen, creating the perfect setting for everyday living and entertaining. The kitchen offers abundant cabinet storage and generous counter space, making everything from weeknight meals to hosting friends and family a breeze. The spacious first-floor primary suite provides added privacy and convenience with its own private bath, while a dedicated first-floor utility room makes daily routines even easier. Upstairs, you'll find three additional well-sized bedrooms featuring built-in cabinet storage and custom shelving for plenty of organization. Step outside to a fully fenced backyard and private patio with room to relax, entertain, or play. With fresh updates, flexible living spaces, and a layout designed for comfortable everyday living, this home is ready for its next chapter!
Details
| MLS # | 26024646 |
|---|---|
| Listing Type | For Sale |
| Style | House |
| HOA Dues | $150 |
| Sub-Type | Resale |
| Status | Active |
| Year | 1995 |
| Days On Site | 32 |
| Listing Provided By | Tru Life Real Estate | Silvia Torres |
Features
| Bed(s) | 4 |
|---|---|
| Bath(s) | 3 Total |
| SQ Feet | 2,330 |
| Garage | 2 |
| Story(s) | 1 |
| Acreage | 0.25 |
| Property View | Neighborhood |
Interior
| Rooms Total | 2 |
|---|---|
| Cooling | Electric, Heat Pump, Zoned |
| Heating | Forced Air, Natural Gas, Zoned |
| Heating Yes / No | Yes |
| Cooling Yes / No | Yes |
| Interior Features | Breakfast Bar, Ceiling Fan(s), Eat-in Kitchen, Primary Downstairs, Walk-In Closet(s) |
| Window Features | Blinds |
| Appliances | Dishwasher, Dryer, Microwave, Range, Refrigerator, Washer |
Exterior
| Roof | Dimensional Style |
|---|---|
| Construction Materials | Vinyl Siding, Brick Veneer |
| Foundation Details | Slab |
| Fencing | Wood |
Parking
| Garage Yes / No | Yes |
|---|---|
| Attached Garage Yes / No | No |
| Parking Features | Attached Garage, Driveway, Garage Faces Front |
Utilities
| Sewer | Public Sewer |
|---|
Area Information
| State | KY |
|---|---|
| County | Fayette |
| City | Lexington |
| Zip Code | 40509 |
| Area | 002 Fayette County NE |
| Subarea | Fayette County NE |
| Community Name | Autumn Ridge |
| School District | Fayette County |
| Elementary School | Athens-Chilesburg |
| High School | Frederick Douglass |
| Listing VS Median (in Autumn Ridge) | |
Price: $419,900 low | high Med: $349,900 sqft: 2,330 low | high Med: 1,940 $ / sqft: $180 low | high Med: $180 On site: 32 low | high Med: 94 | |
Market Activity 40509
Request a showing
Request a showing
Contact
Learn More About This Property

| Open House |
|---|
| In-Person 10/10 12:00 PM - 2:00 PM |
| State | KY |
|---|---|
| County | Fayette |
| City | Lexington |
| Zip Code | 40509 |
| Area | 002 Fayette County NE |
| Subarea | Fayette County NE |
| Community Name | Autumn Ridge |
| School District | Fayette County |
| Elementary School | Athens-Chilesburg |
| High School | Frederick Douglass |
| Listing VS Median (in Autumn Ridge) | |
Price: $419,900 low | high Med: $349,900 sqft: 2,330 low | high Med: 1,940 $ / sqft: $180 low | high Med: $180 On site: 32 low | high Med: 94 | |