501 Friendly Avenue,Nicholasville, KY 40356
Nicholasville, KY 40356

Description
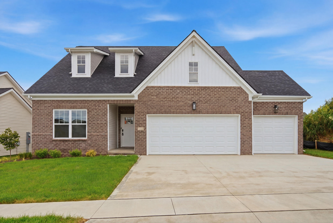
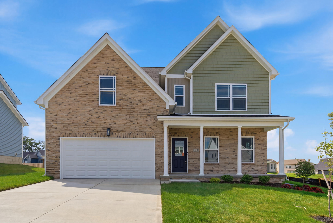
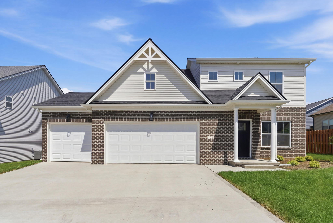
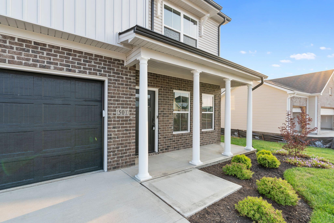
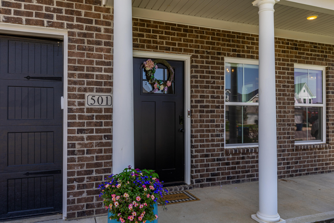
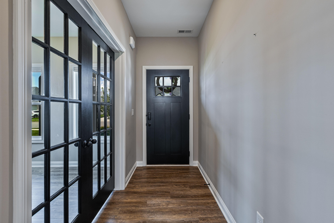
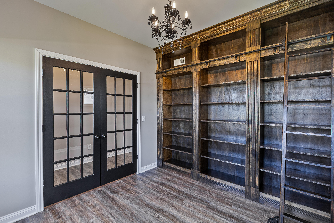
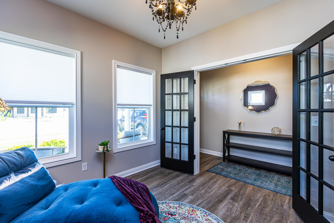
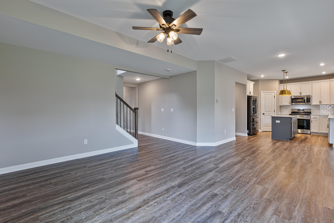
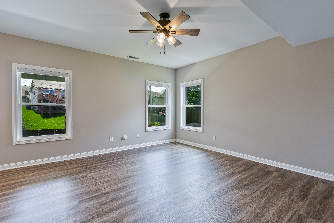
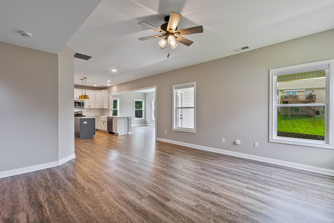
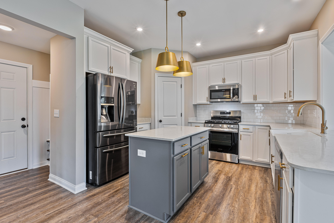
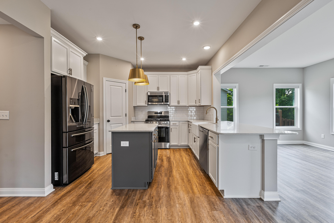
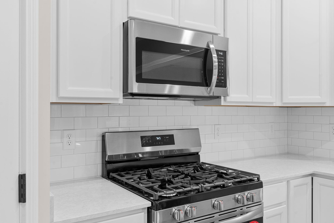
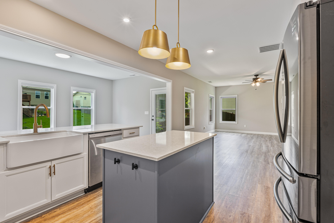
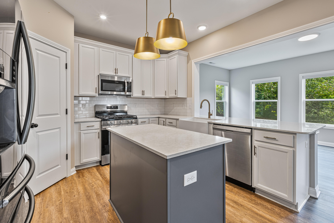
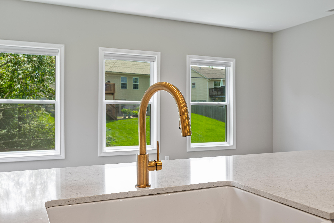
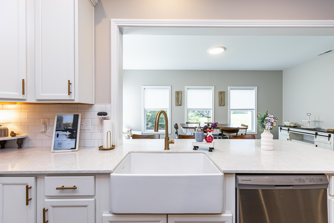
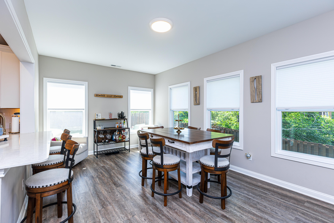
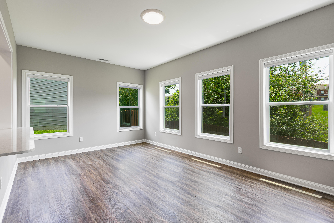
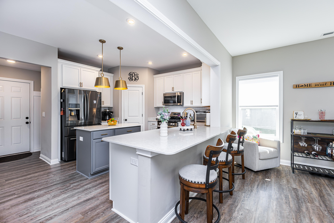
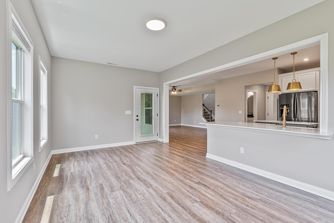
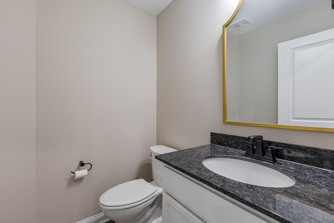
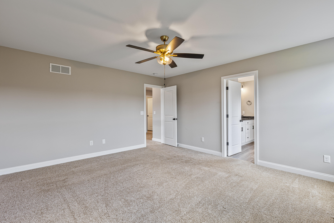
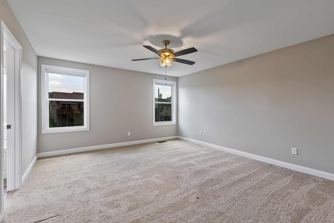
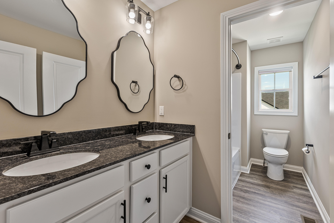
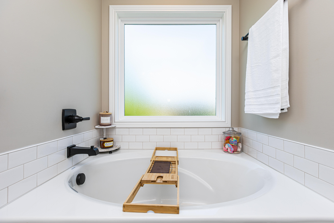
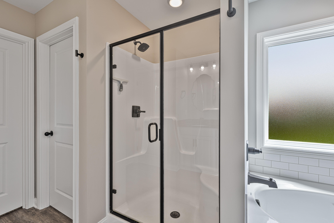
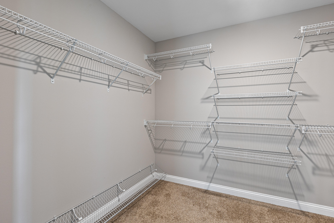
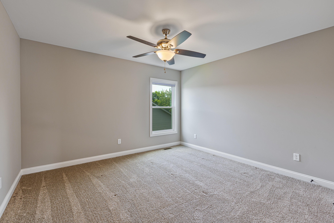
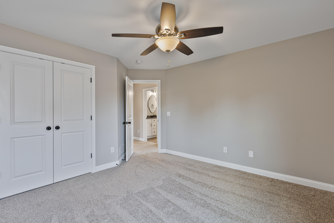
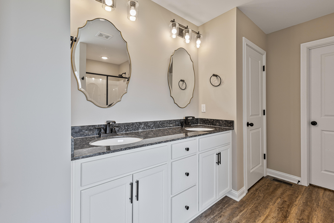
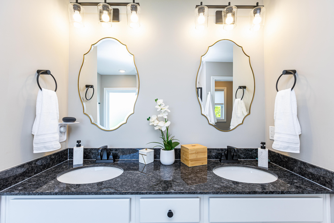
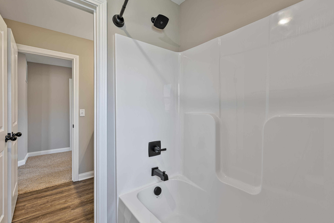
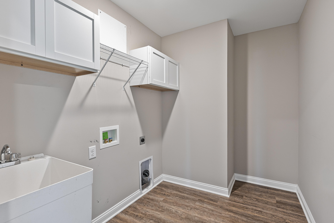
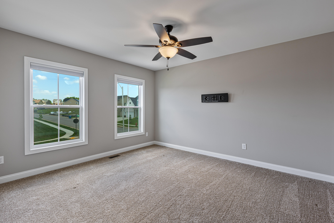
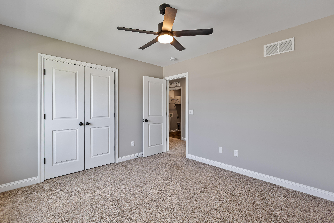
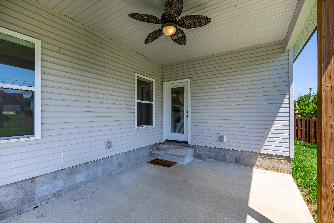
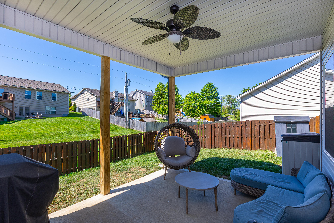
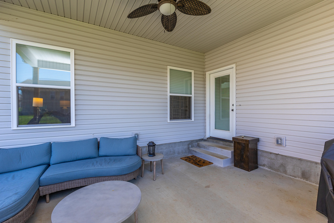
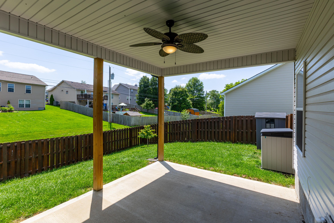
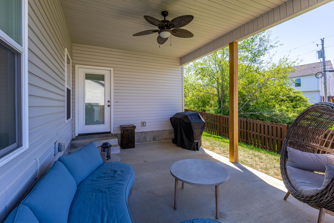
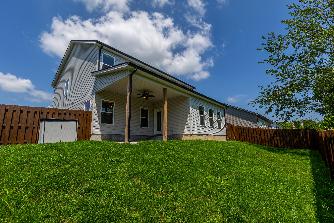
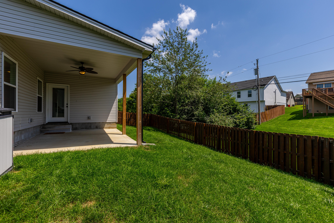
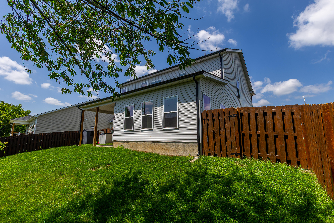
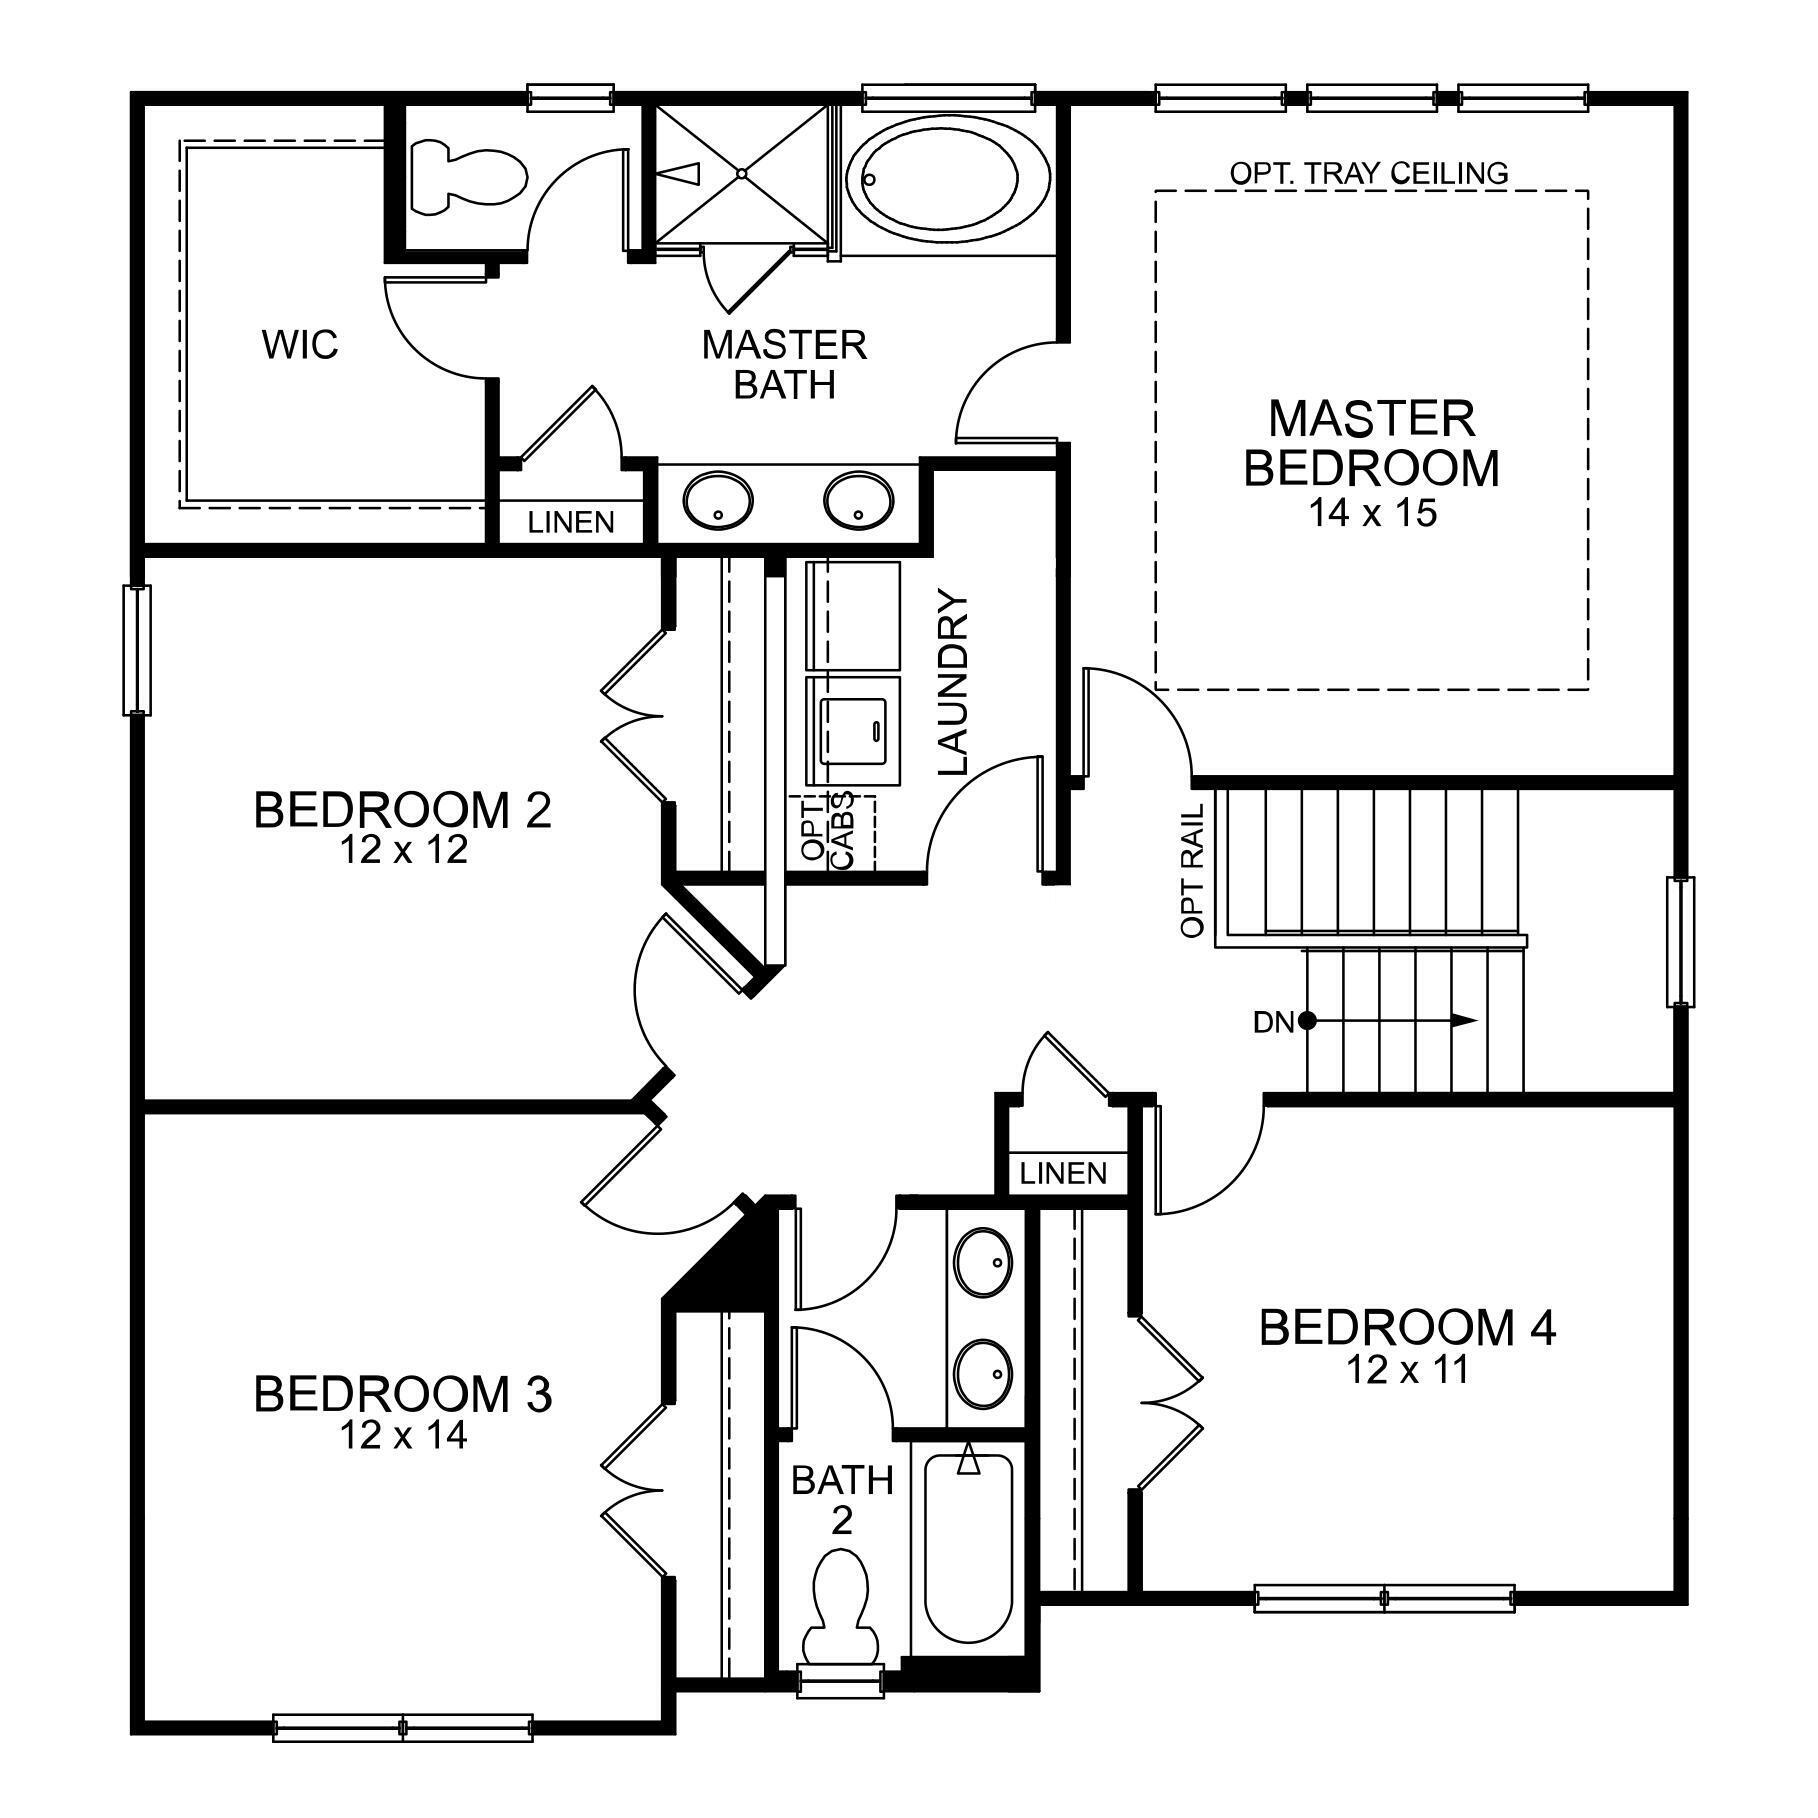
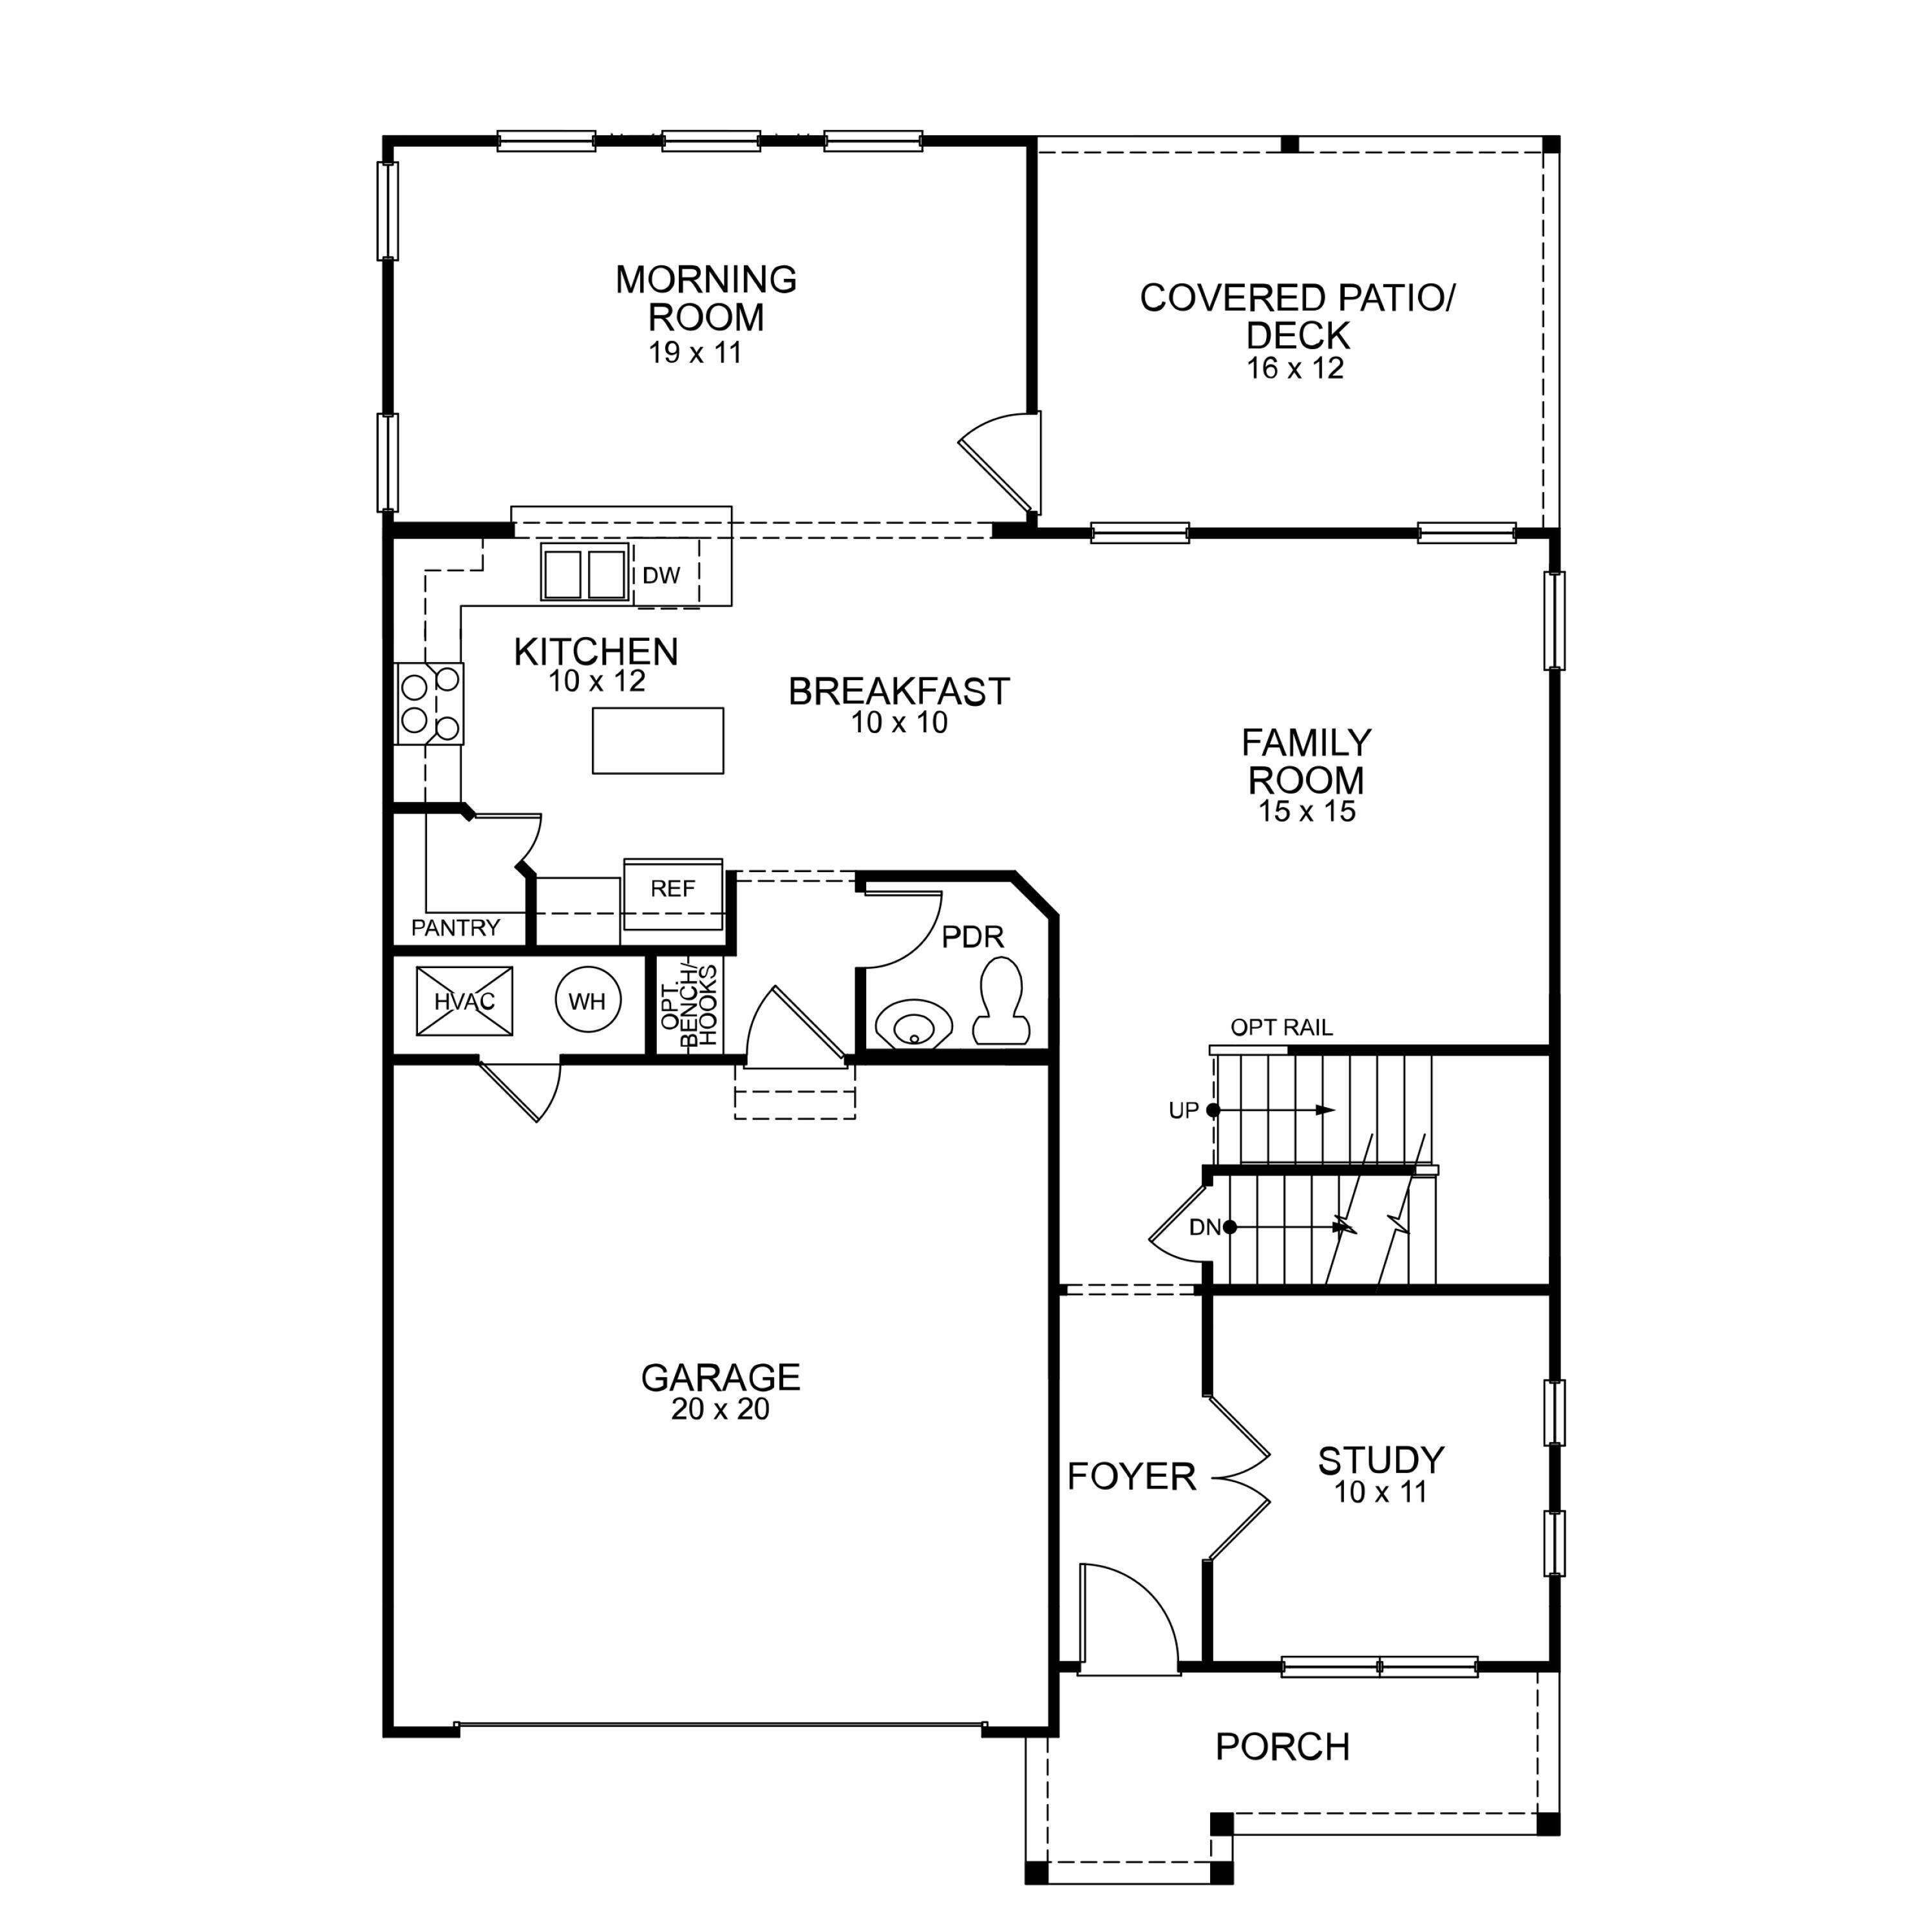
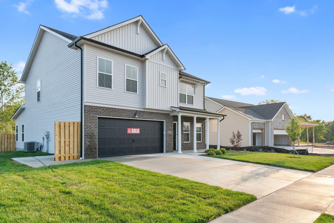
This stunning two-story, 2,340 sq ft contemporary home, just two years old and priced below new construction, perfectly blends modern features with bright, open living spaces. It offers a custom library or office, 4 bedrooms, 3 baths, and soaring ceilings that enhance both comfort and style. modern kitchen features a large island, stainless steel appliances, and a spacious corner pantry for convenient storage. A sun-filled morning room opens onto a private patio, creating a seamless indoor-outdoor living experience. Upstairs, the primary suite includes a generous walk-in closet, additional linen storage, and a spa-inspired shower. A versatile loft can serve as a media room, lounge, or study, accompanied by two more bedrooms, a shared full bath, and a dedicated laundry room. The covered patio is ideal for relaxing or entertaining. Schedule a tour today to experience this exceptional home in person.
Details
| MLS # | 26008543 |
|---|---|
| Listing Type | For Sale |
| Style | House |
| HOA Dues | $350 |
| Sub-Type | Resale |
| Status | Active |
| Year | 2024 |
| Days On Site | 175 |
| Listing Provided By | RE/MAX Elite Lexington | Juanita Allen |
Features
| Bed(s) | 4 |
|---|---|
| Bath(s) | 3 Total |
| SQ Feet | 2,341 |
| Garage | 2 |
| Story(s) | 2 |
| Acreage | 0.19 |
| Property View | Neighborhood, Trees, Woods |
Interior
| Rooms Total | 11 |
|---|---|
| Cooling | Ceiling Fan(s), Electric, Heat Pump |
| Heating | Forced Air, Heat Pump, Natural Gas |
| Heating Yes / No | Yes |
| Cooling Yes / No | Yes |
| Interior Features | Breakfast Bar, Ceiling Fan(s), Eat-in Kitchen, Entrance Foyer, Walk-In Closet(s) |
| Window Features | Blinds, Insulated Windows, Screens |
| Appliances | Dishwasher, Disposal, Microwave, Range, Refrigerator |
Exterior
| Exterior Features | Other |
|---|---|
| Roof | Dimensional Style, Shingle |
| Construction Materials | Vinyl Siding, Brick Veneer |
| Foundation Details | Block, Slab |
| Lot Features | Few Trees |
| Fencing | Privacy, Wood |
Parking
| Garage Yes / No | Yes |
|---|---|
| Attached Garage Yes / No | No |
| Parking Features | Attached Garage, Driveway, Garage Door Opener, Garage Faces Front |
Utilities
| Utilities | Electricity Connected, Natural Gas Available, Sewer Connected, Water Connected |
|---|---|
| Sewer | Public Sewer |
Area Information
| State | KY |
|---|---|
| County | Jessamine |
| City | Nicholasville |
| Zip Code | 40356 |
| Area | 009 Jessamine County |
| Subarea | Jessamine County |
| Community Name | Eastgate |
| School District | Jessamine County |
| Elementary School | Warner |
| High School | East Jess HS |
| Listing VS Median (in Eastgate) | |
Price: $424,250 low | high Med: $432,999 sqft: 2,341 low | high Med: 2,016 $ / sqft: $181 low | high Med: $215 On site: 175 low | high Med: 231 | |
Market Activity 40356
Request a showing
Request a showing
Contact
Learn More About This Property

| State | KY |
|---|---|
| County | Jessamine |
| City | Nicholasville |
| Zip Code | 40356 |
| Area | 009 Jessamine County |
| Subarea | Jessamine County |
| Community Name | Eastgate |
| School District | Jessamine County |
| Elementary School | Warner |
| High School | East Jess HS |
| Listing VS Median (in Eastgate) | |
Price: $424,250 low | high Med: $432,999 sqft: 2,341 low | high Med: 2,016 $ / sqft: $181 low | high Med: $215 On site: 175 low | high Med: 231 | |